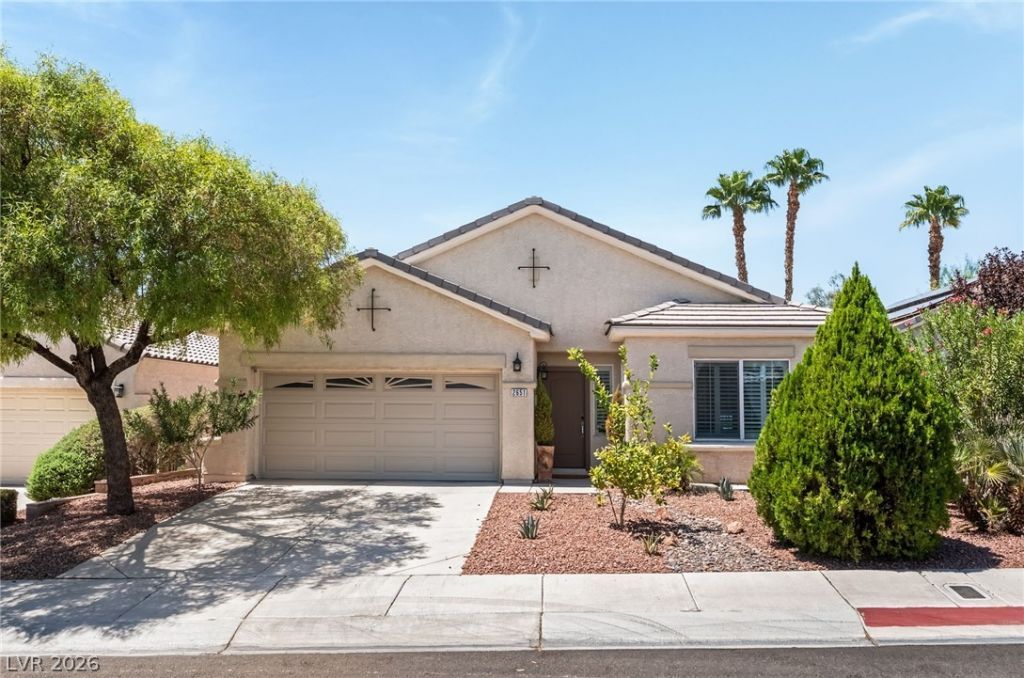

BEDS4
BATHS2 full
SQUARE FEET2,144
MLS#2806998
STATUSActive
PROPERTY TYPEResidential - Single Family
SUBDIVISIONWillow Spgs At Summerlin
Property Description
Welcome t? thi?? beaut??full?? m???nt???ned Pulte-built home, s?t with??n a desirable all-single-story Summerlin community! This 4-bedroom, 2-bath residence offers the perfect blend of comfort, style, and functionality. Built with 2x6 exterior framing and blown-in insulation in the exterior walls, the home was designed to enhance comfort and energy efficiency. The open-concept floor plan features spacious living areas, plantation shutters throughout, and abundant natural light. The kitchen overlooks the family room and includes ample cabinetry, generous counter space, stainless steel appliances, a breakfast bar, and a dining area ideal for everyday living and entertaining. The private primary suite is a true retreat with a custom-designed walk-in closet and an ensuite bath. Three additional bedrooms provide flexibility for family, guests, or a home office. Step outside to your own backyard oasis featuring a sparkling pool, covered patio, and low-maintenance landscaping?perfect for enjoying warm Las Vegas days. Located in award-winning Summerlin, the home is within walking distance of Downtown Summerlin's shopping, dining, and entertainment, with parks, trails, and top-rated schools nearby.
Property Features
Property Type: Residential - Single Family
Cooling: Central Air, Electric
Fireplaces: 1
Garage: 2 car attached
Heating: Central, Gas
Home Style: One Story
Lot Size: 0.14 Acres
Roof Type: Pitched, Tile
Stories: 1.0
Taxes: $3,355
Year Built: 2000
Amenities
Bedroom on Main Level
Ceiling Fan(s)
Primary Downstairs
Window Treatments
Patio
Private Yard
Sprinkler/Irrigation
Feature Descriptions
Appliances: Dryer, Dishwasher, Disposal, Gas Range, Microwave, Refrigerator, Washer
Association Amenities: Jogging Path, Playground, Park, Pool
Community Features: Pool
Days on Site: 19
Fencimg: Block, Back Yard
Fireplace: Gas, Living Room
Flooring: Laminate, Tile
HOA Fee: 76/ Monthly
Laundry: Gas Dryer Hookup, Main Level, Laundry Room
Lot: Drip Irrigation/Bubblers, Desert Landscaping, Landscaped, < 1/4 Acre
Parcel#: 164-12-113-056
Parking: Attached, Garage, Garage Door Opener, Inside Entrance, Private
Parking Notes: Attached, Garage, Garage Door Opener, Inside Entrance
Patio/Porch: Covered, Patio
Pool: In Ground, Private, Community
Sewer: Public Sewer
Swimming Pool: Yes
Utilities: Underground Utilities
Water: Public
Window: Double Pane Windows, Plantation Shutters
Room Sizes
Living Room: 16 X 14
Family Room: 24 X 14
Bedroom 4: 11 X 11
Bedroom 3: 11 X 12
Bedroom 2: 13 X 13
Primary Bedroom: 16 X 13
Local Schools
High School: Palo Verde
Middle School: Fertitta Frank & Victoria
Elementary School: Goolsby, Judy & John,Goolsby, Judy & Joh
Listed By / Shown By
Listed By
Agency Name: Keller Williams Realty Las Veg
Agency Contact: Robin@SmithTeamLasVegas.com
Agent Name: Robin I. Smith

Shown By
Agent Name: The Olguin Group Real Estate
Agent Phone:
Agency Title: Wardley Real Estate

Estimate Your Payment
Estimated Payment
$ 3,157.23 per month $2,673.49 Principal & Interest $279.58 Property Tax $204.16 Homeowner's Insurance
2651 Thornview Street | MLS# 2806998
This single family home located at 2651 Thornview Street, Las Vegas, NV 89135 is currently listed for sale with an asking price of $699,990. This property was built in 2000 and has 4 bedrooms and 2 full baths with 2144 sq. ft. Thornview Street is located in the Willow Spgs At Summerlin subdivision. Search Willow Spgs At Summerlin real estate on olguin-group-real-estate.wardleyre.com today.