
BEDS2
BATHS2 full
SQUARE FEET1,157
MLS#2790492
STATUSPending
PROPERTY TYPEResidential - Single Family
SUBDIVISIONSun City Aliantephase 1
Property Description
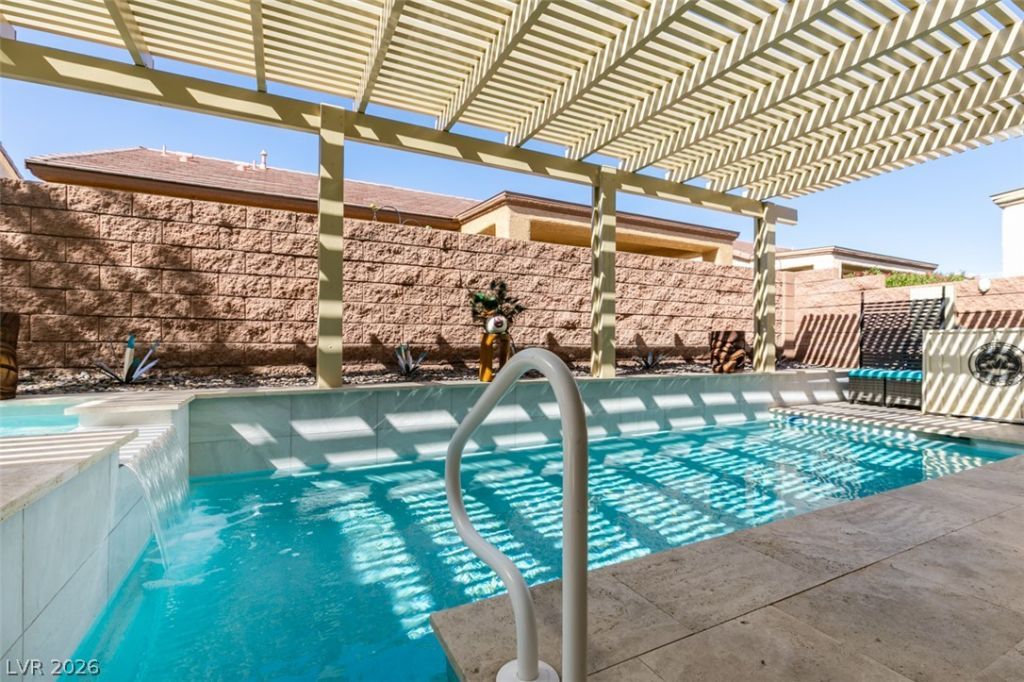
Discov?r unp?rallel?d ???mf?rt ?nd ??ophisticated l??ving ??n this beautifully maintained home, perfectly situated in the highly desirable Sun City Aliante community. An open-concept floor plan immediately captivates, offering spacious living areas that flow seamlessly, ideal for both relaxation and effortless entertaining. The larger kitchen is a culinary dream, featuring sleek appliances and neutral designer finishes that extend throughout the residence, enhancing its elegant appeal. Enjoy the luxurious feel of hardwood flooring and tile underfoot, adding to the home's refined aesthetic. This thoughtfully designed layout encompasses two serene bedrooms and two well-appointed bathrooms, striking a perfect balance of style and functionality. Step outside to your private backyard oasis, where a sparkling resort-style pool and spa await. Equipped with smart technology, the pool and spa can be heated year-round, ensuring endless enjoyment and a tranquil retreat. Residents of Sun City Aliante benefit from exceptional amenities, including golf courses, tennis courts, pickleball courts, a vibrant clubhouse, and a state-of-the-art fitness center, all contributing to an active-adult lifestyle. This prime location offers convenient access to an array of shopping, dining, and entertainment options, providing the perfect blend of luxury, recreation, and convenience.
Property Features
Property Type: Residential - Single Family
Cooling: Central Air, Electric
Garage: 2 car attached
Heating: Central, Gas
Home Style: One Story
Lot Size: 0.09 Acres
Roof Type: Tile
Stories: 1.0
Taxes: $1,568
Year Built: 2007
Amenities
Bedroom on Main Level
Ceiling Fan(s)
Primary Downstairs
Window Treatments
Porch
Patio
Private Yard
Feature Descriptions
Appliances: Dryer, Dishwasher, Disposal, Gas Range, Refrigerator, Water Softener Owned, Washer
Association Amenities: Clubhouse, Fitness Center, Golf Course, Pool, Tennis Court(s)
Community Features: Pool
Days on Site: 79
Fencimg: Block, Back Yard
Flooring: Hardwood, Tile
HOA Fee: 300/ Quarterly
Laundry: Gas Dryer Hookup, Main Level
Lot: Desert Landscaping, Landscaped, < 1/4 Acre
Other Equipment: Water Softener Loop
Parcel#: 124-17-712-129
Parking: Attached, Epoxy Flooring, Garage, Private, Shelves, Workshop in Garage
Parking Notes: Attached, Epoxy Flooring, Garage, Private, Shelves, Wor
Patio/Porch: Covered, Patio, Porch
Pool: Heated, In Ground, Private, Pool/Spa Combo, Community
Sewer: Public Sewer
Spa: Yes
Swimming Pool: Yes
Utilities: Underground Utilities
Water: Public
Window: Blinds, Plantation Shutters
Room Sizes
Living Room: 20 X 14
Bedroom 2: 12 X 11
Primary Bedroom: 14 X 12
Local Schools
High School: Shadow Ridge
Middle School: Saville Anthony
Elementary School: Triggs, Vincent,Triggs, Vincent
Listed By / Shown By
Listed By
Agency Name: LPT Realty, LLC
Agent Name: Javier M. Mendez

Shown By
Agent Name: The Olguin Group Real Estate
Agent Phone:
Agency Title: Wardley Real Estate

Estimate Your Payment
Estimated Payment
$ 1,754.51 per month $1,508.63 Principal & Interest $130.67 Property Tax $115.21 Homeowner's Insurance
2645 Cheer Pheasant Avenue | MLS# 2790492
This single family home located at 2645 Cheer Pheasant Avenue, North Las Vegas, NV 89084 is currently listed for sale with an asking price of $395,000. This property was built in 2007 and has 2 bedrooms and 2 full baths with 1157 sq. ft. Cheer Pheasant Avenue is located in the Sun City Aliantephase 1 subdivision. Search Sun City Aliantephase 1 real estate on olguin-group-real-estate.wardleyre.com today.