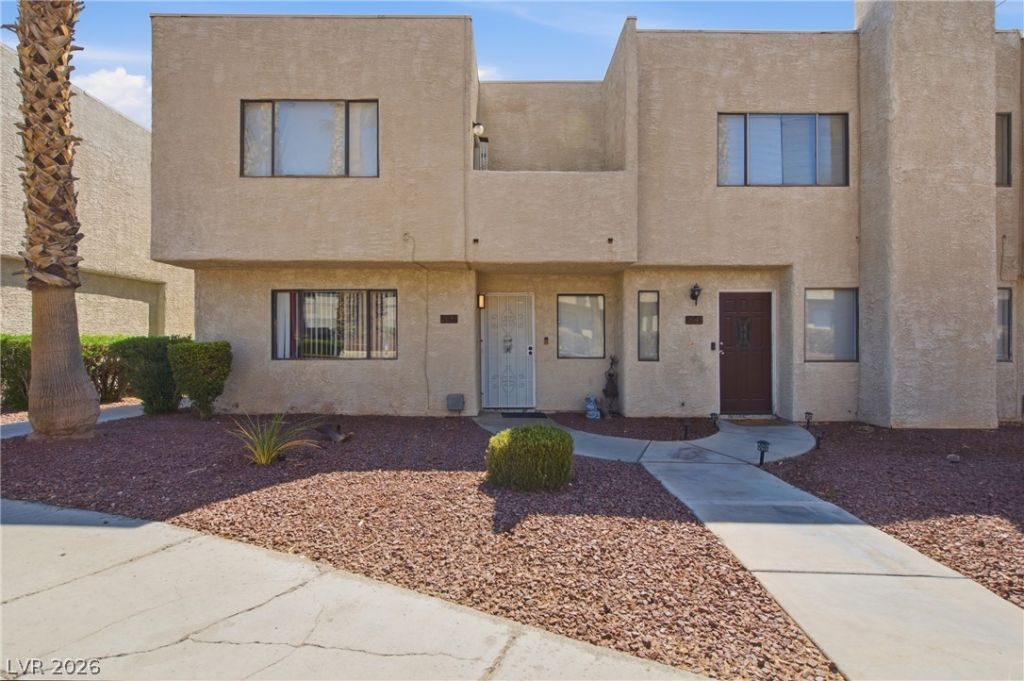

BEDS3
BATHS2 full 1 partial
SQUARE FEET1,454
MLS#2808118
STATUSActive
PROPERTY TYPEResidential - Townhouse
SUBDIVISIONCopa Cabana Gardenss 1-8 Inc Amd
Property Description
Step int? the ??harm and ??h?r???t?r ?f this home! This uniqu?ly d?signed two-story townhouse offers something you don't find today! With its distinctive architecture, spacious floor plan, and retro inspired details, this home has a personality all on its own! The living room stands out with its brick fireplace, it creates a warm space that feels nostalgic! Kitchen features granite countertops, a spacious pantry, stainless steel appliances, and a separate dining area. The Generous bedrooms include ceiling fans, laminated wood flooring, and plenty of closet space. Bathrooms offer a fun mix of classic character and more modern touches, including granite counters, vessel sinks, and marble tiling in the shower! The private patio overlooks the community tennis courts and walking paths. Also a two-car garage that connects to the home! Copa Cabana is a gated community that offers 24/7 security, tennis courts, a pool, and spa! If you're looking for something with personality, this one is worth a look!
Property Features
Property Type: Residential - Townhouse
Cooling: Central Air, Electric
Fireplaces: 1
Garage: 2 car attached
Heating: Central, Gas
Home Style: Two Story
Lot Size: 0.03 Acres
Roof Type: Tile
Stories: 2.0
Taxes: $742
Year Built: 1981
Amenities
BathroomonMainLevel
None
Patio
Feature Descriptions
Appliances: Built-In Electric Oven, Dryer, Disposal, Microwave, Refrigerator, Washer
Association Amenities: Clubhouse, Dog Park, Gated, Pool, Spa/Hot Tub, Security, Tennis Court(s)
Community Features: Pool
Days on Site: 15
Fencimg: Block, Front Yard
Fireplace: Gas, Living Room
Flooring: Laminate, Tile
HOA Fee: 190/ Monthly
Hot Tub: Yes
Laundry: Electric Dryer Hookup, Gas Dryer Hookup, Laundry Room
Lot: Desert Landscaping, Landscaped, < 1/4 Acre
Parcel#: 162-12-511-079
Parking: Attached, Garage, Private
Parking Notes: Attached, Garage, Private
Patio/Porch: Patio
Pool: Community
Sewer: Public Sewer
Swimming Pool: Yes
Utilities: Underground Utilities
Water: Public
Room Sizes
Bedroom 3: 11 X 9
Bedroom 2: 11 X 8
Primary Bedroom: 18 X 12
Kitchen: 10 X 15
Local Schools
High School: Valley
Middle School: Knudson K. O.
Elementary School: Beckley, Will,Beckley, Will
Listed By / Shown By
Listed By
Agency Name: Keller Williams VIP
Agent Name: Geovanny Alvizures

Shown By
Agent Name: The Olguin Group Real Estate
Agent Phone:
Agency Title: Wardley Real Estate

Estimate Your Payment
Estimated Payment
$ 1,233.47 per month $1,088.51 Principal & Interest $61.83 Property Tax $83.13 Homeowner's Insurance
2639 Aracatuba Avenue | MLS# 2808118
This townhouse located at 2639 Aracatuba Avenue, Las Vegas, NV 89121 is currently listed for sale with an asking price of $285,000. This property was built in 1981 and has 3 bedrooms and 2 full and 1 partial baths with 1454 sq. ft. Aracatuba Avenue is located in the Copa Cabana Gardenss 1-8 Inc Amd subdivision. Search Copa Cabana Gardenss 1-8 Inc Amd real estate on olguin-group-real-estate.wardleyre.com today.