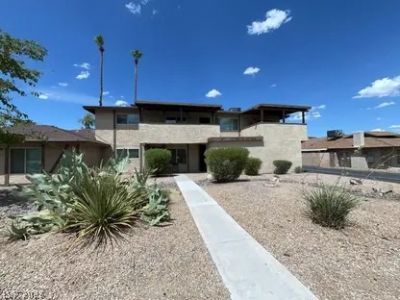

BEDS2
BATHS2 full
SQUARE FEET4,326
MLS#2810066
STATUSActive
PROPERTY TYPERental - Multiple
SUBDIVISIONElsol Del Pueblo
Property Description
This 1,200 sq ft, twο-bеdroom, twο?bаthrοοm unÑ?t at 2634 Atlantic Street, âµ?3, Lаs Vegas, NV 89121 is a perfect blend of comfort and style. Fresh paint, new dishwasher, and new gas range/stove. This unit is equipped with gas dryer/washer hook ups in the garage. Located in the vibrant heart of Las Vegas, this property is a gateway to the city's dynamic culture and entertainment yet offers a peaceful sanctuary to unwind. With easy access to transportation and major highways and walking distance to schools, parks, and shopping.
Property Features
Property Type: Rental - Multiple
Cooling: Central Air, Electric
Garage: 1 car attached
Heating: Central, Gas
Home Style: Two Story
Lot Size: 0.27 Acres
Roof Type: Asphalt
Stories: 2.0
Year Built: 1974
Amenities
Ceiling Fan(s)
Window Treatments
Feature Descriptions
Appliances: Dishwasher, Disposal, Gas Oven, Gas Range, Refrigerator
Association Amenities: Pool
Community Features: Pool
Days on Site: 7
Exterior: Frame, Stucco
Fencimg: None
Flooring: Linoleum, Tile, Vinyl
Laundry: Gas Dryer Hookup, In Garage
Lot: Landscaped
Parcel#: 162-12-112-002
Parking: Attached, Garage, Private
Parking Notes: Attached, Garage, Private
Pets Allowed: Call
Pool: Community
Sewer: Public Sewer
Special View Info: None
Swimming Pool: Yes
Utilities: Cable Not Available
Window: Blinds
Room Sizes
Primary Bathroom: 5 X 9
Primary Bedroom: 12 X 14
Bedroom 2: 10 X 12
Kitchen: 10 X 13
Dining Room: 10 X 13
Living Room: 14 X 17
Local Schools
High School: Valley
Middle School: Knudson K. O.
Elementary School: Beckley, Will,Beckley, Will
Listed By / Shown By
Listed By
Agency Name: Avalon Realty & Oaktree Mgmt
Agency Contact: 702-648-1299
Agent Name: Laura Barberini

Shown By
Agent Name: The Olguin Group Real Estate
Agent Phone:
Agency Title: Wardley Real Estate

2634 Atlantic Street , Unit 3 | MLS# 2810066
This property located at 2634 Atlantic Street , Unit 3, Las Vegas, NV 89121 is currently listed for rent with an asking price of $1,125 / Monthly. Search Las Vegas real estate on olguin-group-real-estate.wardleyre.com today.