
BEDS2
BATHS2 full
SQUARE FEET1,653
MLS#2809295
STATUSActive
PROPERTY TYPEResidential - Single Family
SUBDIVISIONSun City Las Vegas- Amd
Property Description
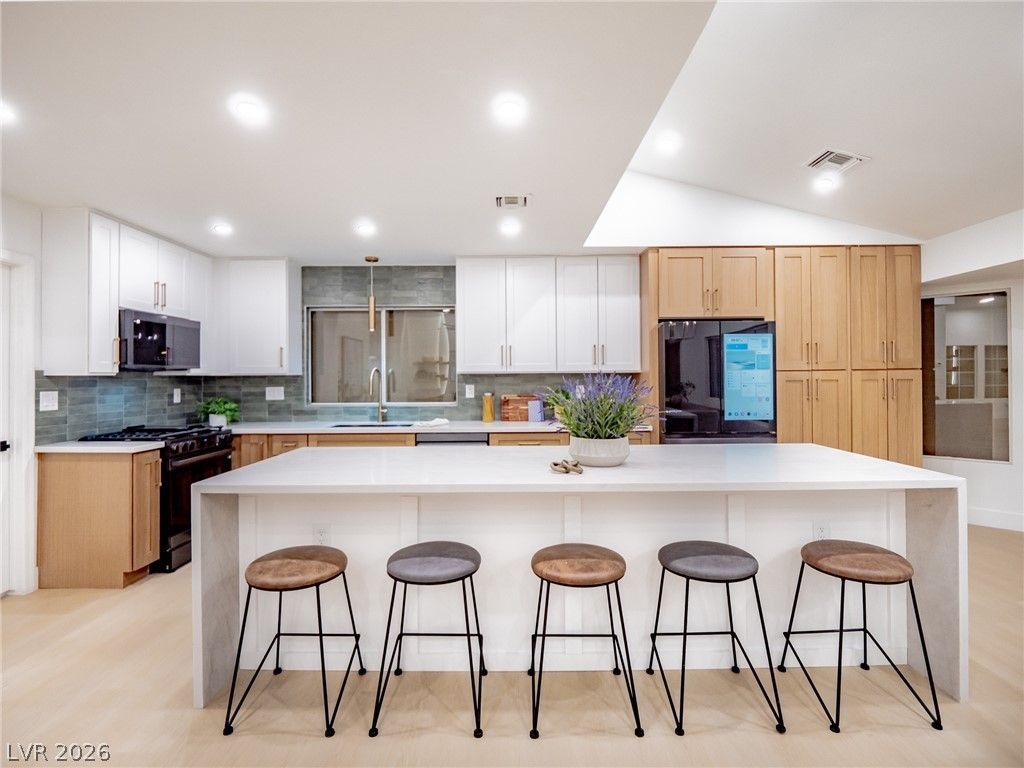
Welcome t? Sun C??ty Summ?rl??n ?urn ????? Luxury Living. We've r?im?gined this entire home from the floors, baseboards, outlet & switches & anything else you can think of has been replaced with intense care & craftsmanship in mind. The kitchen features AI Driven Samsung Bespoke Kitchen Appliances with a stunning double water fall island, 2 pantries with pull out shelves. The entire home is fitted with American Made MSI Surfaces from the Solitaj countertops throughout & the Luxury Vinyl Planks sprawling across the entire home. We also feature American Made Delta Plumbing features throughout the home, each with it's own Lifetime Warranty. The living room accent features a smooth drywall center embedded with a brand new 75 Samsung Smart TV with custom made floating shelves on each side. The primary bathroom features LED mirrors with high end Delta champagne bronze faucets. The shower is fitted with 1/2 thick glass & is fully tiled with a modern 2 toned scheme. The highlight of the home is the backyard. Step into a fully private enclosed patio with a brand new jacuzzi & a brand new 65 Samsung Smart TV to enjoy! The entire backyard has been fully landscaped with a custom design to accent the concrete path to the front yard. The backyard is also fully fenced in to keep your furry loved ones safe & sound. We also included a state of the art Front Loaded Samsung Washer & Dryer package with a pedestal cabinet underneath, not only to raise them for ease of use but for extra storage. We can't wait to have you visit one of our premier renovations in Sun City Summerlin.
Property Features
Property Type: Residential - Single Family
Cooling: Central Air, Electric
Fireplaces: 1
Garage: 2 car attached
Heating: Central, Gas
Home Style: One Story
Lot Size: 0.16 Acres
Roof Type: Tile
Stories: 1.0
Taxes: $2,395
Year Built: 1992
Amenities
BathroomonMainLevel
Bedroom on Main Level
Ceiling Fan(s)
Primary Downstairs
Window Treatments
Porch
Patio
Private Yard
Feature Descriptions
Appliances: Built-In Gas Oven, Double Oven, Dryer, Gas Cooktop, Disposal, Microwave, Refrigerator, Washer
Association Amenities: Business Center, Clubhouse, Dog Park, Fitness Center, Golf Course, Indoor Pool, Jogging Path, Media Room, Pickleball, Park, Pool, Racquetball, Recreation Room, Spa/Hot Tub, Tennis Court(s)
Community Features: Pool
Days on Site: 13
Exterior: Drywall
Fencimg: Block, Back Yard, Wrought Iron
Fireplace: Electric, Living Room
Flooring: Luxury Vinyl Plank, Tile
HOA Fee: 220/ Monthly
Hot Tub: Yes
Laundry: Gas Dryer Hookup, Main Level, Laundry Room
Lot: Desert Landscaping, Landscaped, < 1/4 Acre
Parcel#: 138-18-313-021
Parking: Attached, Garage, Guest, Private
Parking Notes: Attached, Garage, Guest, Private
Patio/Porch: Enclosed, Patio, Porch
Pool: Association, Community
Sewer: Public Sewer
Spa: Above Ground, Fiberglass
Spa: Yes
Swimming Pool: Yes
Utilities: Underground Utilities
Water: Public
Window: Double Pane Windows, Drapes
Room Sizes
Kitchen: 8 X 12
Living Room: 15 X 16
Den: 10 X 12
Dining Room: 12 X 12
Bedroom 2: 12 X 12
Primary Bathroom: 10 X 8
Primary Bedroom: 14 X 14
Local Schools
High School: Palo Verde
Middle School: Becker
Elementary School: Lummis, William,Lummis, William
Listed By / Shown By
Listed By
Agency Name: More Realty Incorporated
Agency Contact: (702) 308-0863
Agent Name: Angela Liriano

Shown By
Agent Name: The Olguin Group Real Estate
Agent Phone:
Agency Title: Wardley Real Estate

Estimate Your Payment
Estimated Payment
$ 2,953.95 per month $2,558.95 Principal & Interest $199.58 Property Tax $195.42 Homeowner's Insurance
2629 Tumble Brook Drive | MLS# 2809295
This single family home located at 2629 Tumble Brook Drive, Las Vegas, NV 89134 is currently listed for sale with an asking price of $670,000. This property was built in 1992 and has 2 bedrooms and 2 full baths with 1653 sq. ft. Tumble Brook Drive is located in the Sun City Las Vegas- Amd subdivision. Search Sun City Las Vegas- Amd real estate on olguin-group-real-estate.wardleyre.com today.