
BEDS4
BATHS2 full 1 partial
SQUARE FEET2,491
MLS#2809147
STATUSActive
PROPERTY TYPEResidential - Single Family
SUBDIVISIONColeman Homes At Desert Shores
Property Description
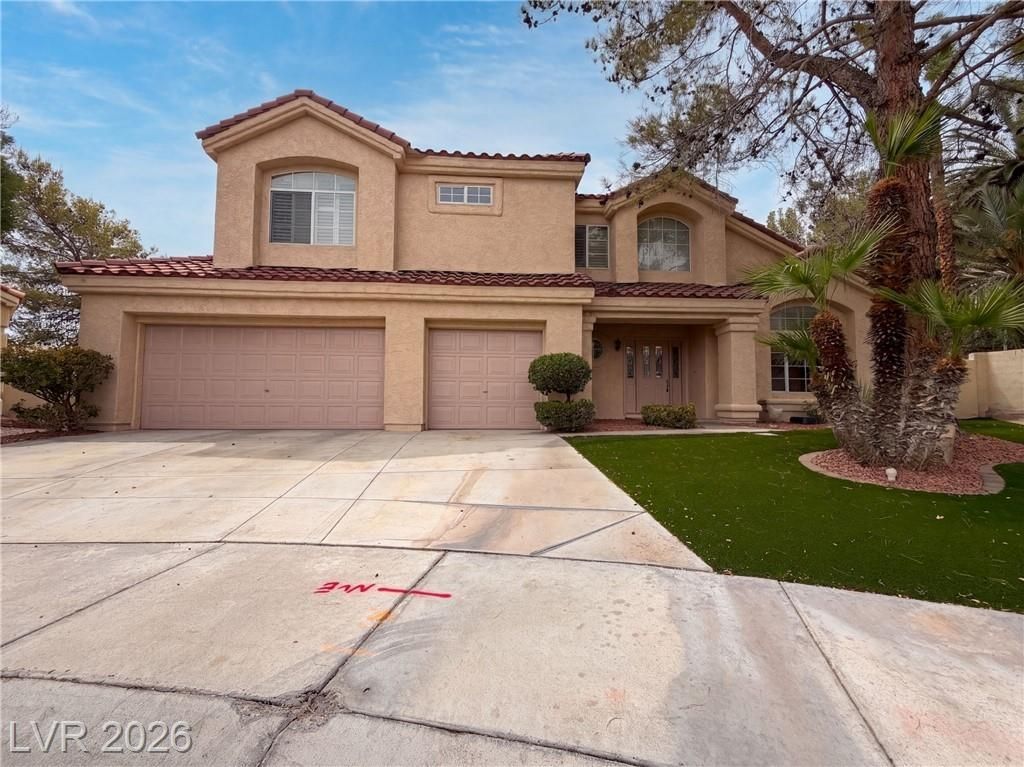
2624 Ohio Ct i?? a tw?-st?r?? ?????? V?gas home built in 1989, set ?n a ??ul-de-sac lot with an in-ground pool and spa. The kitchen features a center island, white cabinetry, generous counter space, and stainless steel appliances, opening to living and dining areas finished with wood-look flooring and a staircase to the upper level. A comfortable living room includes a fireplace. Upstairs, four bedrooms include a spacious primary suite with a double vanity, a soaking tub, and a separate walk-in shower, plus additional full and half bathrooms. Outside, the sparkling pool and spa anchor a low-maintenance backyard, and an attached three-car garage completes this well-maintained residence. This home has been virtually staged to illustrate its potential.
Property Features
Property Type: Residential - Single Family
Cooling: Central Air, Electric
Fireplaces: 2
Garage: 3 car attached
Heating: Central, Gas
Home Style: Two Story
Lot Size: 0.19 Acres
Roof Type: Tile
Stories: 2.0
Taxes: $3,661
Year Built: 1989
Amenities
BathroomonMainLevel
None
Feature Descriptions
Appliances: Gas Range, Microwave
Association Amenities: None
Days on Site: 9
Fencimg: None
Fireplace: Living Room, Other
Flooring: Carpet, Linoleum, Tile, Vinyl
HOA Fee: 121/ Monthly
Laundry: Electric Dryer Hookup, Laundry Room
Lot: Landscaped, Rocks, Synthetic Grass, < 1/4 Acre
Parcel#: 138-16-715-046
Parking: Attached, Garage, Private
Parking Notes: Attached, Garage, Private
Pool: In Ground, Private
Sewer: Public Sewer
Spa: In Ground
Spa: Yes
Swimming Pool: Yes
Utilities: Underground Utilities
Water: Public
Room Sizes
Bedroom 4: 14 X 11
Bedroom 3: 9 X 12
Bedroom 2: 10 X 11
Primary Bedroom: 19 X 14
Living Room: 23 X 14
Kitchen: 19 X 13
Local Schools
High School: Cimarron-Memorial
Middle School: Becker
Elementary School: Eisenberg, Dorothy,Eisenberg, Dorothy
Listed By / Shown By
Listed By
Agency Name: Opendoor Brokerage LLC
Agency Contact: 480-351-6622
Agent Name: Rachel Griego

Shown By
Agent Name: The Olguin Group Real Estate
Agent Phone:
Agency Title: Wardley Real Estate

Estimate Your Payment
Estimated Payment
$ 2,870.34 per month $2,383.26 Principal & Interest $305.08 Property Tax $182.00 Homeowner's Insurance
2624 Ohio Court | MLS# 2809147
This single family home located at 2624 Ohio Court, Las Vegas, NV 89128 is currently listed for sale with an asking price of $624,000. This property was built in 1989 and has 4 bedrooms and 2 full and 1 partial baths with 2491 sq. ft. Ohio Court is located in the Coleman Homes At Desert Shores subdivision. Search Coleman Homes At Desert Shores real estate on olguin-group-real-estate.wardleyre.com today.