
BEDS3
BATHS2 full
SQUARE FEET1,728
MLS#2016685
STATUSUnder Contract
PROPERTY TYPEResidential - Single Family
SUBDIVISIONMOUNTAIN VIEW EST SUB
Property Description
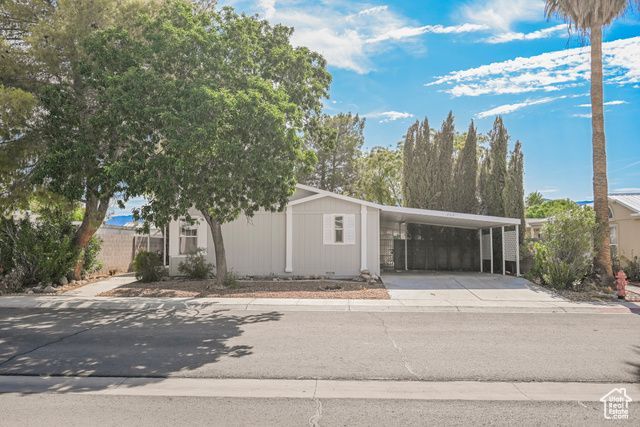
Welcome to this charming and move-in-ready home, featuring new carpet and fresh paint throughout. This well-maintained property offers covered parking and two sheds-one of which is perfect for a workshop or home office. Conveniently located close to schools and a beautiful park with a pond and offroad riding trails, this home provides both comfort and convenience. The interior boasts two spacious living rooms, with the potential to convert one into a 4th bedroom, offering flexibility to suit your needs. New light fixtures add a modern touch to the home's cozy ambiance. The fenced yard is surrounded by mature landscaping, providing privacy and a serene outdoor space. Don't miss the opportunity to make this versatile and well-appointed property your new home!
Property Features
Property Type: Residential - Single Family
Basement: None
Cooling: Central Air
Fenced: Yes
Heating: Electric, Forced Air
Home Style: Modular
Lot Size: 0.13 Acres
Roof Type: Composition
Stories: 1.0
Taxes: $71,164
Year Built: 1995
Amenities
Bath: Primary
Bath: Sep. Tub/Shower
Closet: Walk-In
Range/Oven: Free Stdng.
Out Buildings
Patio: Covered
Feature Descriptions
Accessibility: Single Level Living
Appliances: Ceiling Fan
Association Amenities: Management
Days on Site: 113
Exterior: Metal Siding
Flooring: Carpet
HOA Fee: 20/ Monthly
Laundry: Electric Dryer Hookup
Lot: Fenced: Part, Road: Paved
Lot Dimensions: 0.0x0.0x0.0
Outbuilding(s): Yes
Parcel#: 001-17-813-024
Parking: Covered
Parking Notes: Covered
Patio/Porch: Covered
Sewer: Sewer: Connected, Sewer: Public
Topography: Fenced: Part, Road: Paved
Utilities: Electricity Connected, Sewer Connected, Sewer: Public, Water Connected
Window: None
Local Schools
High School: None/Other
Middle School: None/Other
Elementary School: None/Other
Listed By / Shown By
Listed By
Agency Name: Red Rock Real Estate LLC
Shown By
Agent Name: The Olguin Group Real Estate
Agent Phone:
Agency Title: Wardley Real Estate

Estimate Your Payment
Estimated Payment
$ 7,163.22 per month $1,145.41 Principal & Interest $5,930.33 Property Tax $87.47 Homeowner's Insurance
262 Thistle Dr | MLS# 2016685
This single family home located at 262 Thistle Dr , Mesquite, NV 89027 is currently listed for sale with an asking price of $299,900. This property was built in 1995 and has 3 bedrooms and 2 full baths with 1728 sq. ft. Thistle Dr is located in the MOUNTAIN VIEW EST SUB subdivision. Search MOUNTAIN VIEW EST SUB real estate on olguin-group-real-estate.wardleyre.com today.