
BEDS4
BATHS2 full 1 partial
SQUARE FEET2,628
MLS#2787591
STATUSActive
PROPERTY TYPEResidential - Single Family
SUBDIVISIONShadows
Property Description
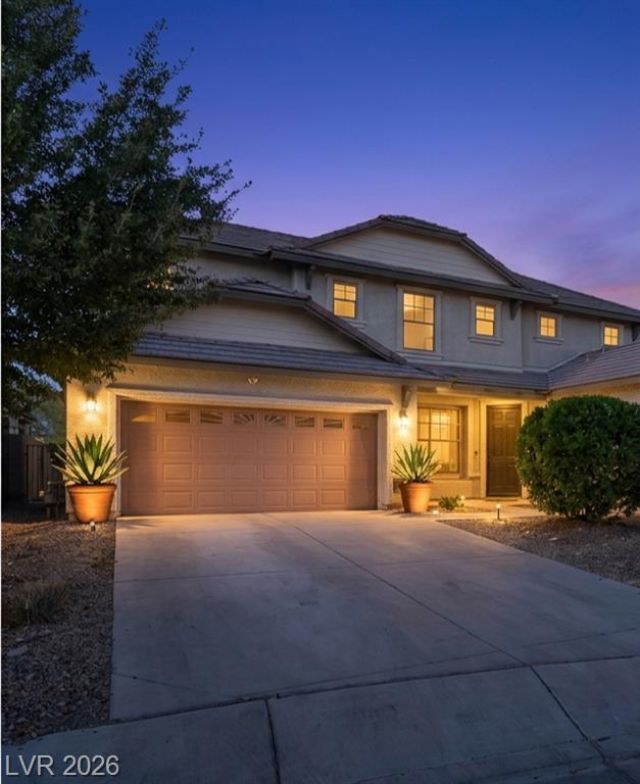
2.75% Assumabl? int?rest r?t?!!! ???w ??C u??stairs HVAC unit (2026???. Warm ?uscan/Mediterranean chic style in this beautiful 4-bedroom, 2.5-bath home with a 2-car garage located in a desirable gated community in beautiful North Las Vegas. Highly sought-after primary suite downstairs. Bright entry with lots of natural light leads into an open-concept floor plan great for everyday living and/or entertaining. Flexible formal living/dining area can be used as a home office, game room, or additional living space. Spacious family room open to and flows seamlessly into the kitchen. Upstairs boasts tons of natural light and features three generously sized bedrooms, a large open loft, and full bathroom connected to one of the three bedrooms making it easily considered a second primary bedroom upstairs. The backyard is perfect for gatherings with a large covered patio and ample space to relax or play, and plenty room to add a pool or outdoor kitchen. The home is move-in ready with a very functional layout, flexible living spaces, and excellent location. Virtual staged photos offers options for buyers to use their imagination as to the homes many possibilities.
Property Features
Property Type: Residential - Single Family
Cooling: Central Air, Electric
Garage: 2 car attached
Heating: Central, Gas
Home Style: Two Story
Lot Size: 0.17 Acres
Roof Type: Tile
Stories: 2.0
Taxes: $1,774
Year Built: 2005
Amenities
BathroomonMainLevel
Bedroom on Main Level
Ceiling Fan(s)
HalfBathonMainLevel
Primary Downstairs
Patio
Sprinkler/Irrigation
Feature Descriptions
Appliances: Dryer, Dishwasher, Disposal, Gas Range, Microwave, Refrigerator, Washer
Association Amenities: Gated
Days on Site: 87
Exterior: Frame, Stucco
Fencimg: Block, Back Yard
Flooring: Carpet, Ceramic Tile, Linoleum, Vinyl
HOA Fee: 104/ Monthly
Laundry: Gas Dryer Hookup, Main Level, Laundry Room
Lot: Drip Irrigation/Bubblers, Landscaped, None, Rocks
Parcel#: 124-25-412-080
Parking: Attached, Garage, Private
Parking Notes: Attached, Garage, Private
Patio/Porch: Covered, Patio
Sewer: Public Sewer
Utilities: Underground Utilities
Water: Public
Room Sizes
Loft: 12 X 12
Living Room: 14 X 16
Family Room: 13 X 12
Dining Room: 10 X 10
Bedroom 4: 10 X 10
Bedroom 3: 11 X 10
Bedroom 2: 11 X 12
Primary Bedroom: 14 X 16
Local Schools
High School: Mojave
Middle School: Findlay Clifford O.
Elementary School: Tartan, John,Tartan, John
Listed By / Shown By
Listed By
Agency Name: Keller Williams Realty Las Veg
Agency Contact: dawn.barlow@kw.com
Agent Name: Dawn W. Barlow

Shown By
Agent Name: The Olguin Group Real Estate
Agent Phone:
Agency Title: Wardley Real Estate

Estimate Your Payment
Estimated Payment
$ 2,075.89 per month $1,791.26 Principal & Interest $147.83 Property Tax $136.79 Homeowner's Insurance
2608 Campobello Avenue | MLS# 2787591
This single family home located at 2608 Campobello Avenue, North Las Vegas, NV 89081 is currently listed for sale with an asking price of $469,000. This property was built in 2005 and has 4 bedrooms and 2 full and 1 partial baths with 2628 sq. ft. Campobello Avenue is located in the Shadows subdivision. Search Shadows real estate on olguin-group-real-estate.wardleyre.com today.