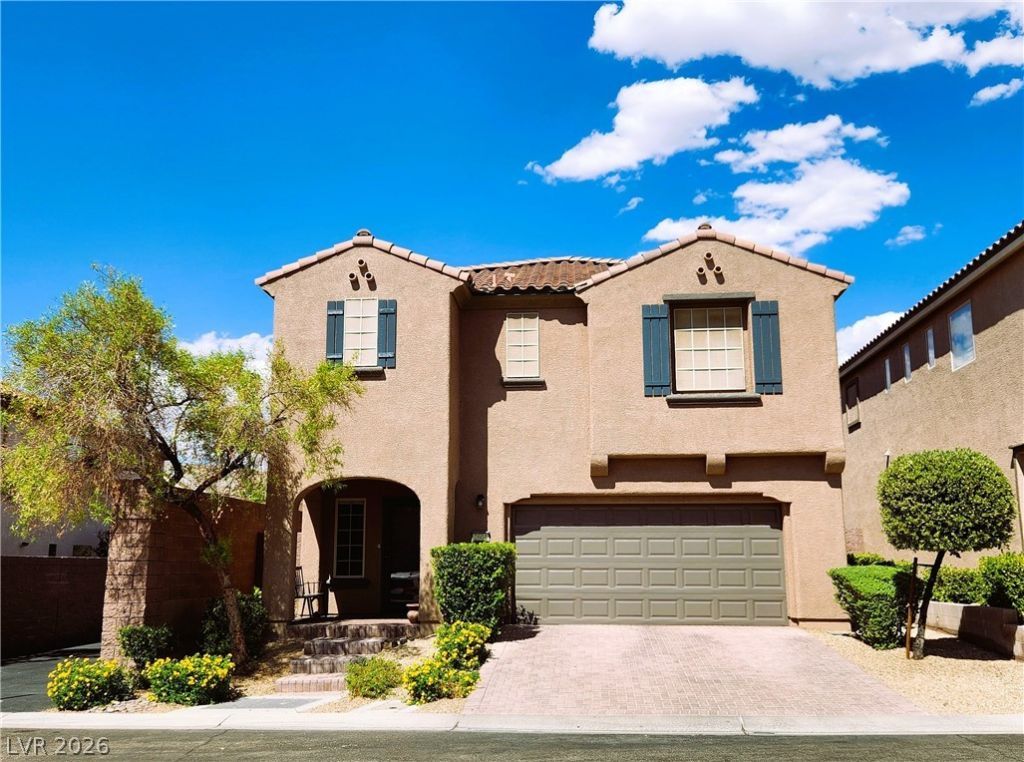

BEDS3
BATHS2 full 1 partial
SQUARE FEET2,357
MLS#2806044
STATUSActive
PROPERTY TYPEResidential - Single Family
SUBDIVISIONProvence Sub 3
Property Description
A true hous? to ??all a h?m? ?w???t?? you! Beautiful, upgrad?d 2,357 sq ft h?me in highly desirable Madeira Canyon boasts 3 beds (could be 4), 2 baths with upstairs loft with unobstructed views of Black Mountain & Sloan Canyon. Luxury vinyl flooring with large kitchen granite island with ample cabinets, pantry and custom built in wine refrigerator with stainless steel appliances. The covered patio allows for outdoor enjoyment without direct sun to enjoy the pool with neon LED lights, waterfall feature and privacy in the backyard. Removable pool child security gate included. In addition, a large master bedroom with his and hers sinks and his and hers custom walk-in closets. All bedrooms have custom closets and lush carpet. The dining room downstairs has been converted into a bedroom/office. The 2-car garage has built in shelving along one whole side and hanging metal storage on the opposite side along with a tankless water heater and water softener! Walking distance to Wallin Elementary and Madeira Canyon Park. Plus, miles and miles of nearby hiking paths through Sloan Canyon.
Property Features
Property Type: Residential - Single Family
Cooling: Central Air, Electric
Fenced: Yes
Garage: 2 car attached
Heating: Central, Gas
Home Style: Two Story
Lot Size: 0.09 Acres
Roof Type: Tile
Stories: 2.0
Taxes: $3,798
Year Built: 2011
Amenities
BathroomonMainLevel
Bedroom on Main Level
Ceiling Fan(s)
HalfBathonMainLevel
Window Treatments
Patio
Private Yard
Feature Descriptions
Appliances: Dryer, Dishwasher, Disposal, Gas Range, Microwave, Refrigerator, Tankless Water Heater, Wine Refrigerator, Washer
Association Amenities: Basketball Court, Jogging Path, Barbecue, Playground, Park, Tennis Court(s)
Days on Site: 22
Fencimg: Block, Back Yard
Flooring: Carpet, Luxury Vinyl Plank
HOA Fee: 185/ Quarterly
Laundry: Gas Dryer Hookup, Laundry Room, Upper Level
Lot: Desert Landscaping, Landscaped, Synthetic Grass, < 1/4 Acre
Parcel#: 190-19-612-013
Parking: Attached, Garage, Inside Entrance, Private, Storage
Parking Notes: Attached, Garage, Inside Entrance, Private, Storage
Patio/Porch: Covered, Patio
Pool: Fenced, Salt Water, Waterfall
Sewer: Public Sewer
Swimming Pool: Yes
Utilities: Underground Utilities
Water: Public
Window: Blinds, Double Pane Windows
Room Sizes
Dining Room: 13 X 8
Family Room: 18 X 19
Loft: 16 X 16
Bedroom 3: 11 X 11
Bedroom 2: 12 X 12
Primary Bedroom: 15 X 16
Local Schools
High School: Liberty
Middle School: Webb, Del E.
Elementary School: Wallin, Shirley & Bill,Wallin, Shirley &
Listed By / Shown By
Listed By
Agency Name: Sphere Real Estate
Agency Contact: (702) 556-4563
Agent Name: Edwin M. Enrile

Shown By
Agent Name: The Olguin Group Real Estate
Agent Phone:
Agency Title: Wardley Real Estate

Estimate Your Payment
Estimated Payment
$ 2,659.76 per month $2,177.01 Principal & Interest $316.50 Property Tax $166.25 Homeowner's Insurance
2604 Courgette Way | MLS# 2806044
This single family home located at 2604 Courgette Way, Henderson, NV 89044 is currently listed for sale with an asking price of $570,000. This property was built in 2011 and has 3 bedrooms and 2 full and 1 partial baths with 2357 sq. ft. Courgette Way is located in the Provence Sub 3 subdivision. Search Provence Sub 3 real estate on olguin-group-real-estate.wardleyre.com today.