
BEDS3
BATHS3 full
SQUARE FEET2,460
MLS#2803285
STATUSActive
PROPERTY TYPEResidential - Single Family
SUBDIVISIONSun City Anthem
Property Description
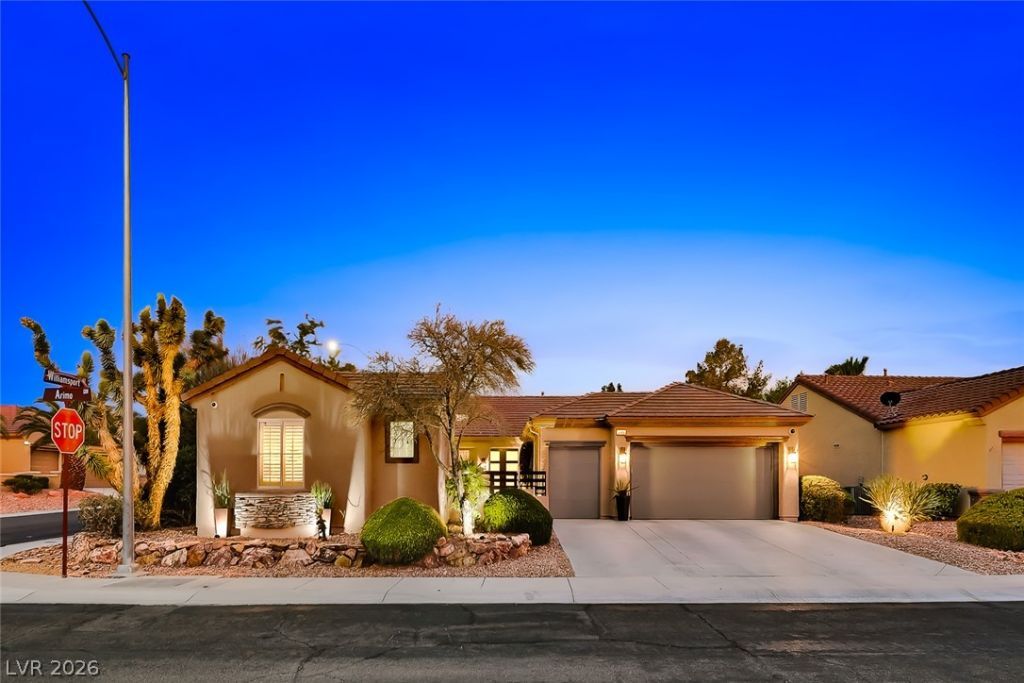
Exper??en??e mod?rn lu??ur?? ??n th???? meticulously reim?gin?d single-story home with detached casita, ideally located minutes from the main clubhouse. Designed with exceptional attention to detail, a custom gated courtyard and smoked-glass entry doors introduce the sleek contemporary interior featuring luxury vinyl flooring, designer lighting and high-end finishes throughout. The showpiece chef's kitchen showcases a waterfall quartz island, custom cabinetry, premium Thermador appliances, pot filler and abundant workspace. The family room features a dramatic floor-to-ceiling tiled media wall with electric fireplace. The luxurious primary suite offers a second fireplace, private backyard access and spa-inspired bath with dual vanities, enclosed rain shower, soaking tub and SteamSpa system. A beautifully upgraded detached casita with built-in bar, sink and cabinetry provides an exceptional guest retreat or private office. A spectacular 25' collapsing glass wall creates seamless indoor-outdoor living and opens to a serene, low-maintenance resort-style backyard. Extensive upgrades include Roman shades, smart home features, Axis surveillance cameras, insulated Chamberlain garage doors, epoxy garage floors, Kinetico water softener, Rheem tankless water heater and Tesla charger with upgraded electrical service. Truly one of a kind, combining exceptional craftsmanship, sophisticated design and modern smart home technology. Located in the premier 55+ community of Sun City Anthem, offering 3 clubhouses, indoor & outdoor pools, fitness centers, golf, dinning, and an exceptional variety of clubs, activities and social events.
Property Features
Property Type: Residential - Single Family
Cooling: Central Air, Electric
Fireplaces: 2
Garage: 3 car attached
Heating: Central, Gas
Home Style: One Story
Lot Size: 0.19 Acres
Roof Type: Tile
Stories: 1.0
Taxes: $3,644
Year Built: 1999
Amenities
BathroomonMainLevel
Bedroom on Main Level
Ceiling Fan(s)
Full Bath on Main Level
Primary Downstairs
Window Treatments
Courtyard
Patio
Private Yard
Feature Descriptions
Appliances: Dryer, Dishwasher, Disposal, Gas Range, Refrigerator, Water Softener Owned, Washer
Association Amenities: Clubhouse, Fitness Center, Golf Course, Indoor Pool, Pickleball, Pool, Recreation Room, Spa/Hot Tub, Security, Tennis Court(s)
Community Features: Pool
Days on Site: 30
Fencimg: Block, Back Yard, Wrought Iron
Fireplace: Electric, Family Room, Gas, Primary Bedroom
Flooring: Luxury Vinyl Plank, Tile
HOA Fee: 435/ Quarterly
Hot Tub: Yes
Laundry: Cabinets, Gas Dryer Hookup, Laundry Room, Sink
Lot: Desert Landscaping, Landscaped, < 1/4 Acre
Parcel#: 191-12-510-031
Parking: Attached, Epoxy Flooring, Garage, Inside Entrance, Private, Storage
Parking Notes: Attached, Epoxy Flooring, Garage, Inside Entrance, Pri
Patio/Porch: Covered, Patio
Pool: Community
Sewer: Public Sewer
Swimming Pool: Yes
Utilities: Cable Available, Underground Utilities
Water: Public
Window: Blinds, Plantation Shutters, Window Treatments
Room Sizes
Family Room: 19 X 16
Dining Room: 13 X 10
Bedroom 3: 14 X 12
Bedroom 2: 13 X 10
Primary Bedroom: 24 X 16
Local Schools
High School: Liberty
Middle School: Webb, Del E.
Elementary School: Wallin, Shirley & Bill,Wallin, Shirley &
Listed By / Shown By
Listed By
Agency Name: Realty ONE Group, Inc
Agency Contact: (702) 445-3706
Agent Name: Alex Grodzinsky

Shown By
Agent Name: The Olguin Group Real Estate
Agent Phone:
Agency Title: Wardley Real Estate

Estimate Your Payment
Estimated Payment
$ 4,394.10 per month $3,800.23 Principal & Interest $303.67 Property Tax $290.21 Homeowner's Insurance
2601 Arimo Drive | MLS# 2803285
This single family home located at 2601 Arimo Drive, Henderson, NV 89052 is currently listed for sale with an asking price of $995,000. This property was built in 1999 and has 3 bedrooms and 3 full baths with 2460 sq. ft. Arimo Drive is located in the Sun City Anthem subdivision. Search Sun City Anthem real estate on olguin-group-real-estate.wardleyre.com today.