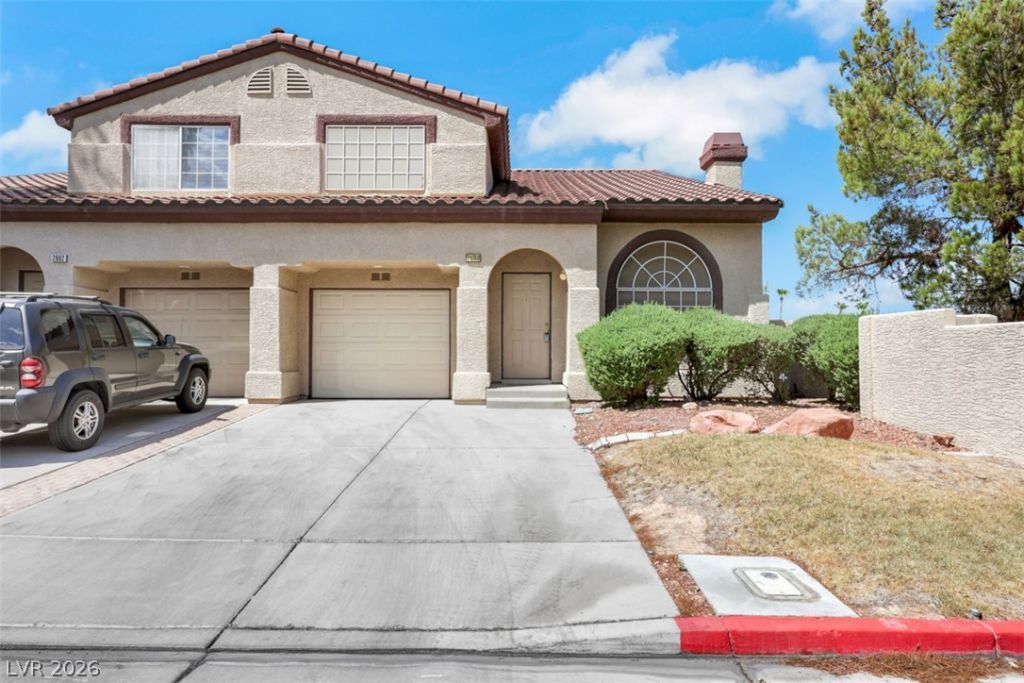

BEDS2
BATHS2 full 1 partial
SQUARE FEET1,287
MLS#2807670
STATUSActive
PROPERTY TYPERental - Townhouse
SUBDIVISIONSTONE CANYON-PECOS
Property Description
Bright and s??a??iou?? tw????t?r?? home featuring an op?n liv??ng area with vaulted ceilings, a cozy fireplace, and abundant natural light. The kitchen offers granite countertops, stainless steel appliances, ample cabinetry, and an adjoining dining area with access to a private patio. Generously sized bedrooms feature easy-care flooring, with a large primary suite offering a walk-in closet and private bath. Additional highlights include an attached garage, indoor laundry area, and low-maintenance outdoor space. A comfortable, well-designed home ready for its next residents. Base rent is $1750 plus $25 for trash = Total $1775
Property Features
Property Type: Rental - Townhouse
Cooling: Central Air, Electric
Fireplaces: 1
Garage: 1
Heating: Central, Gas
Home Style: Two Story
Lot Size: 0.06 Acres
Roof Type: Tile
Stories: 2.0
Year Built: 1996
Amenities
BathroomonMainLevel
Window Treatments
Feature Descriptions
Appliances: Dryer, Dishwasher, Disposal, Gas Range, Microwave, Refrigerator, Washer/Dryer, Washer/DryerAllInOne, Washer
Association Amenities: Pool, Spa/Hot Tub
Community Features: Pool
Days on Site: 18
Exterior: Frame, Stucco
Fencimg: Block, Back Yard
Fireplace: Family Room, Family/Living/Great Room
Flooring: Tile
Hot Tub: Yes
Laundry: Gas Dryer Hookup, Main Level
Parcel#: 177-13-728-060
Parking: Garage, Private
Parking Notes: Garage, Private
Pets Allowed: Yes, Negotiable
Pool: Community
Swimming Pool: Yes
Utilities: Cable Available
Window: Window Treatments
Room Sizes
Bedroom 2: 12 X 13
Primary Bedroom: 12 X 13
Local Schools
High School: Silverado
Middle School: Schofield Jack Lund
Elementary School: Roberts, Aggie,Roberts, Aggie
Listed By / Shown By
Listed By
Agency Name: iProperties International
Agency Contact: 702-216-4888
Agent Name: Barbara Cala

Shown By
Agent Name: The Olguin Group Real Estate
Agent Phone:
Agency Title: Wardley Real Estate

2600 Pebblegold Avenue | MLS# 2807670
This property located at 2600 Pebblegold Avenue, Henderson, NV 89074 is currently listed for rent with an asking price of $1,775 / Monthly. Search Henderson real estate on olguin-group-real-estate.wardleyre.com today.