
BEDS3
BATHS2 full
SQUARE FEET2,017
MLS#2806694
STATUSPending
PROPERTY TYPEResidential - Single Family
SUBDIVISIONWillow Spgs At Summerlin
Property Description
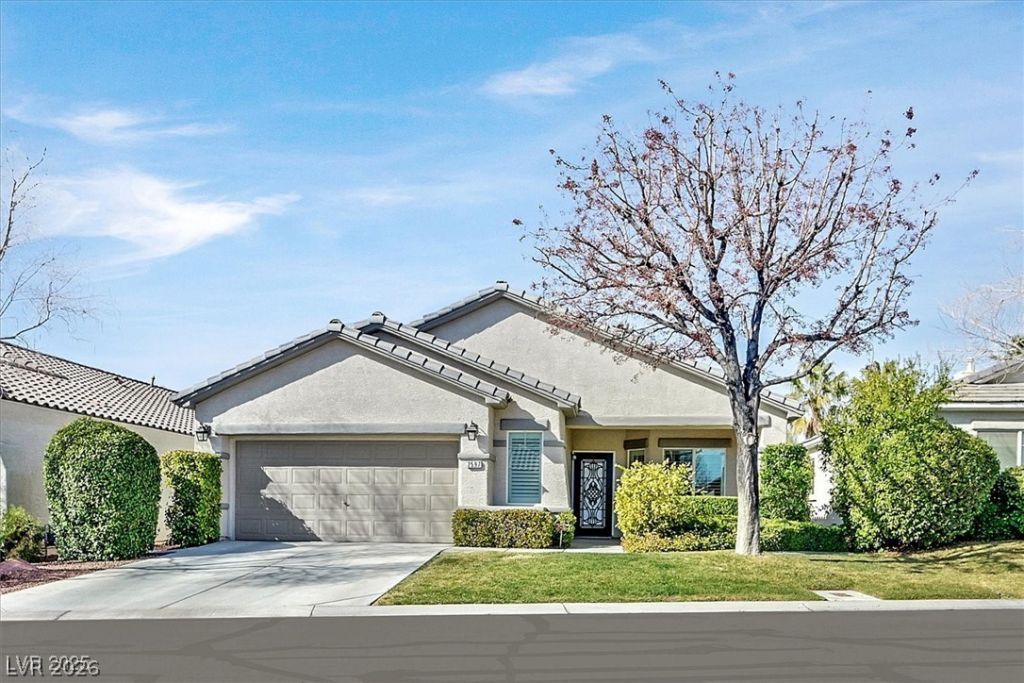
Impec??abl?? maint???n?d ?nd b??utifully appointed ??ingl?-story home in the heart of South Summerlin! Currently operating as a professionally furnished rental, this exceptional property is leased at $3,995 per month through September 30, 2026, with the current tenant expressing a desire to remain; offering an outstanding turnkey investment opportunity. The furnishings were thoughtfully selected by a professional interior designer, creating a sophisticated, move-in-ready residence. Inside, you'll find gorgeous wood flooring, crown molding, plantation shutters, upgraded lighting and fixtures, an open, inviting floor plan with formal living and family rooms. The gourmet kitchen features newer cabinetry, stainless steel appliances, granite countertops, a breakfast bar, custom tile backsplash, and a spacious pantry with pull-out shelving. A brand-new whole-house water filtration system adds comfort and peace of mind. The family room is anchored by a cozy fireplace; dining room features beverage or coffee bar area while the luxurious primary suite boasts a spa-inspired marble bathroom with a freestanding soaking tub and separate shower. Generously sized secondary bedrooms provide comfort for family or guests. Additional highlights include a 3-car tandem garage, new front and rear doors that enhance the home's curb appeal. Step outside to your own private backyard retreat featuring an extended covered patio, sparkling pool and spa, lush landscaping, and an inviting setting designed for relaxing or entertaining. Ideally located just minutes from Downtown Summerlin, Summerlin Centre, the Las Vegas Ballpark, City National Arena, Whole Foods, Trader Joe's, parks, recreation, and convenient freeway access.
Property Features
Property Type: Residential - Single Family
Cooling: Central Air, Electric
Fireplaces: 1
Garage: 3 car attached
Heating: Central, Gas
Home Style: One Story
Lot Size: 0.16 Acres
Roof Type: Tile
Stories: 1.0
Taxes: $3,191
Year Built: 2001
Amenities
BathroomonMainLevel
Bedroom on Main Level
Ceiling Fan(s)
Full Bath on Main Level
Primary Downstairs
Window Treatments
Patio
Private Yard
Sprinkler/Irrigation
Feature Descriptions
Appliances: Built-In Gas Oven, Double Oven, Dryer, Dishwasher, Disposal, Gas Range, Gas Water Heater, Microwave, Refrigerator, Water Purifier, Washer
Association Amenities: Playground, Park, Pool
Community Features: Pool
Days on Site: 22
Fencimg: Block, Back Yard
Fireplace: Family Room, Gas
Flooring: Carpet, Hardwood, Tile
HOA Fee: 67/ Monthly
Laundry: Gas Dryer Hookup, Main Level, Laundry Room
Lot: Back Yard, Drip Irrigation/Bubblers, Desert Landscaping, Fruit Trees, Front Yard, Landscaped, < 1/4 Acre
Parcel#: 164-12-113-030
Parking: Attached, Garage, Garage Door Opener, Inside Entrance, Private, Tandem
Parking Notes: Attached, Garage, Garage Door Opener, Inside Entrance
Patio/Porch: Covered, Patio
Pool: Gas Heat, In Ground, Private, Pool/Spa Combo, Community
Sewer: Public Sewer
Spa: In Ground
Spa: Yes
Special View Info: None
Swimming Pool: Yes
Utilities: Underground Utilities
Water: Public
Window: Blinds, Double Pane Windows, Plantation Shutters
Room Sizes
Living Room: 24 X 14
Family Room: 20 X 13
Dining Room: 12 X 10
Bedroom 3: 11 X 10
Bedroom 2: 13 X 11
Primary Bedroom: 17 X 14
Local Schools
High School: Palo Verde
Middle School: Fertitta Frank & Victoria
Elementary School: Goolsby, Judy & John,Goolsby, Judy & Joh
Listed By / Shown By
Listed By
Agency Name: Real Broker LLC
Agent Name: Sherry Fehrmann

Shown By
Agent Name: The Olguin Group Real Estate
Agent Phone:
Agency Title: Wardley Real Estate

Estimate Your Payment
Estimated Payment
$ 3,287.49 per month $2,807.20 Principal & Interest $265.92 Property Tax $214.38 Homeowner's Insurance
2597 Belgreen Street | MLS# 2806694
This single family home located at 2597 Belgreen Street, Las Vegas, NV 89135 is currently listed for sale with an asking price of $735,000. This property was built in 2001 and has 3 bedrooms and 2 full baths with 2017 sq. ft. Belgreen Street is located in the Willow Spgs At Summerlin subdivision. Search Willow Spgs At Summerlin real estate on olguin-group-real-estate.wardleyre.com today.