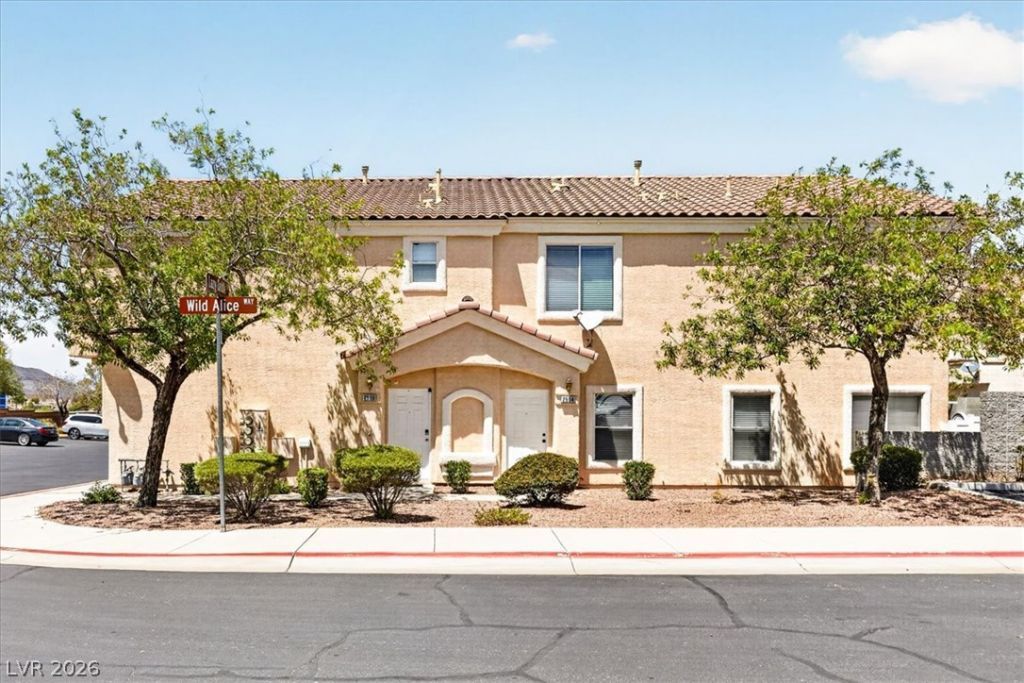

BEDS2
BATHS2 full 1 partial
SQUARE FEET1,170
MLS#2811227
STATUSActive
PROPERTY TYPEResidential - Townhouse
SUBDIVISIONOld Vegas Ranch First Light
Property Description
Welcome t? thi?? stunning ???nd?r???n t?wnhome where modern styl? me?ts effortless living! Located in a desirable gated community, this beautifully remodeled home offers two spacious primary suites and an impressive list of upgrades throughout. Enjoy the fresh, contemporary feel of recessed lighting, stainless-steel appliances, rich luxury laminate plank flooring, carpet, fresh custom paint, stylish fixtures, and gorgeous quartz countertops. The bright, inviting kitchen flows seamlessly to a private enclosed backyard featuring low-maintenance artificial turf?perfect for morning coffee, weekend gatherings, or simply relaxing outdoors. Residents also enjoy fantastic community amenities, including a sparkling pool and spa, skate park, splash pad, barbeque area, playground and walking trails. With its modern upgrades, private outdoor space, and immediate move-in availability, this is one you won't want to miss. Come see why this exceptional townhome is the perfect place to call home!
Property Features
Property Type: Residential - Townhouse
Cooling: Central Air, Electric
Garage: 1 car attached
Heating: Central, Gas
Home Style: Two Story
Lot Size: 0.02 Acres
Roof Type: Tile
Stories: 2.0
Taxes: $1,229
Year Built: 2003
Amenities
Window Treatments
Private Yard
Feature Descriptions
Appliances: Dishwasher, Disposal, Gas Range, Microwave, Refrigerator
Association Amenities: Gated, Barbecue, Playground, Park, Pool, Spa/Hot Tub
Community Features: Pool
Days on Site: 3
Fencimg: Block, Back Yard, Vinyl
Flooring: Luxury Vinyl Plank
HOA Fee: 52/ Monthly
Hot Tub: Yes
Laundry: Gas Dryer Hookup, Laundry Room
Lot: Synthetic Grass, < 1/4 Acre
Parcel#: 179-34-712-036
Parking: Attached, Garage, Open, Private
Parking Notes: Attached, Garage, Open, Private
Pool: Community
Sewer: Public Sewer
Swimming Pool: Yes
Utilities: Underground Utilities
Water: Public
Window: Blinds, Window Treatments
Room Sizes
Bedroom 2: 12 X 11
Primary Bedroom: 11 X 11
Local Schools
High School: Foothill
Middle School: Mannion Jack & Terry
Elementary School: Walker, J. Marlan,Walker, J. Marlan
Listed By / Shown By
Listed By
Agency Name: Realty 220 LLC
Agent Name: Kamran Abdo

Shown By
Agent Name: The Olguin Group Real Estate
Agent Phone: (702) 256-4900
Agency Title: Wardley Real Estate

Estimate Your Payment
Estimated Payment
$ 1,294.60 per month $1,107.60 Principal & Interest $102.42 Property Tax $84.58 Homeowner's Insurance
2594 Lazy Saddle Drive | MLS# 2811227
This townhouse located at 2594 Lazy Saddle Drive, Henderson, NV 89002 is currently listed for sale with an asking price of $289,999. This property was built in 2003 and has 2 bedrooms and 2 full and 1 partial baths with 1170 sq. ft. Lazy Saddle Drive is located in the Old Vegas Ranch First Light subdivision. Search Old Vegas Ranch First Light real estate on olguin-group-real-estate.wardleyre.com today.