
BEDS3
BATHS5 full
SQUARE FEET4,996
MLS#2802119
STATUSActive
PROPERTY TYPEResidential - Single Family
SUBDIVISIONRed Rock Cntry Club At Summerlin
Property Description
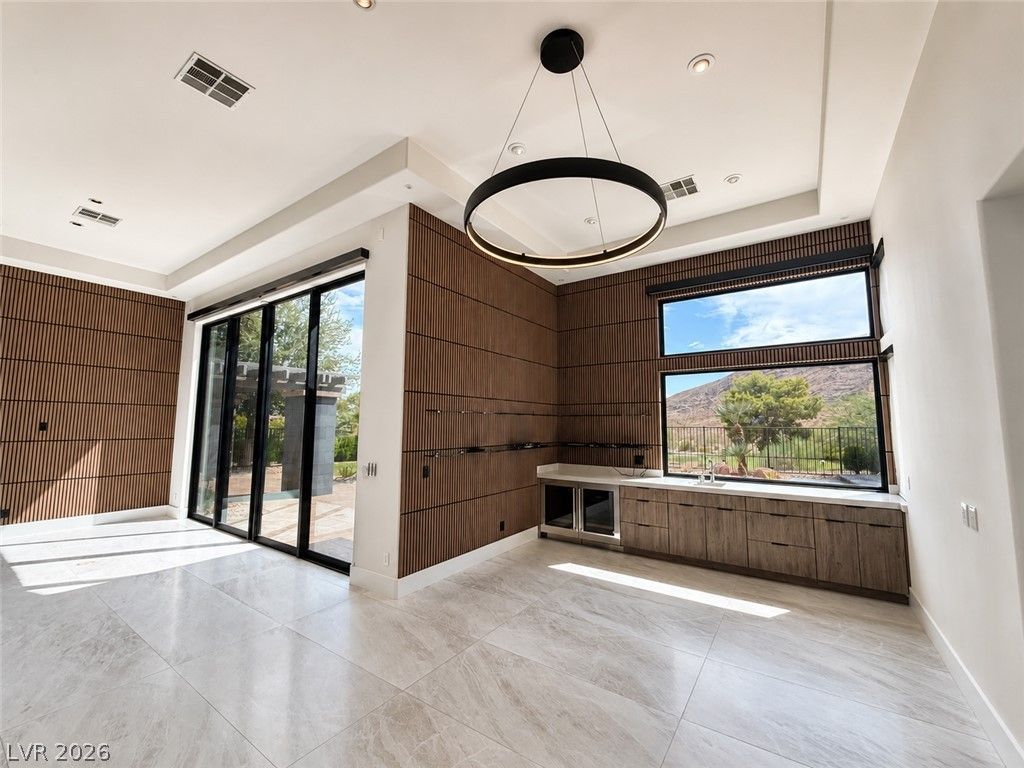
Exce??ti?nal mod?rn ????ngl????tory estate oc??up??es what is arguably one of the most coveted lots on prestigious Red Arrow Drive. Set behind double gates on a rare interior homesite overlooking the 17th green, the residence enjoys sweeping fairway and mountain views while offering an extraordinary level of privacy, security, and tranquility. Designed for those who appreciate refined luxury, the home features an oversized primary suite, 2 additional bedrooms, a private office (or 6th bedroom), and 2 detached guest casitas?providing up to six bedrooms and five bathrooms with exceptional flexibility. Situated on nearly 1/2 acre, the grounds are designed for seamless indoor-outdoor living with four private patios, a premium Hestan outdoor kitchen, lush landscaping, and multiple entertaining spaces. Inside, soaring 14-foot vaulted ceilings, expansive walls of glass, a gourmet Italian stone kitchen with premium stainless-steel appliances, three elegant en-suite bedrooms, and a custom executive office create a sophisticated yet comfortable retreat. Additional amenities include a private electric side gate with golf cart parking and an oversized four-bay garage. This is a rare opportunity to own one of the community's most private, secure, and distinguished golf course estates with walkability to driving range, club and fitness facility. This expansive lot offers ample room for a substantial future addition, including extra garage space, additional living quarters, or both.
Property Features
Property Type: Residential - Single Family
Cooling: Central Air, Electric,2 Units
Fireplaces: 1
Garage: 4 car attached
Heating: Central, Gas
Home Style: One Story
Lot Size: 0.45 Acres
Roof Type: Tile
Stories: 1.0
Taxes: $13,041
Year Built: 2003
Amenities
BathroomonMainLevel
Bedroom on Main Level
Primary Downstairs
Built-in Barbecue
Barbecue
Courtyard
Patio
Private Yard
Awning(s)
Sprinkler/Irrigation
Feature Descriptions
Appliances: Built-In Electric Oven, Built-In Gas Oven, Dryer, Dishwasher, Disposal, Microwave, Refrigerator, Water Softener Owned, Tankless Water Heater, Water Purifier, Wine Refrigerator, Washer
Days on Site: 39
Exterior: Frame, Stucco
Fencimg: Back Yard, Wrought Iron
Fireplace: Gas, Great Room
Flooring: Porcelain Tile, Tile
HOA Fee: 900/ Quarterly
Laundry: Electric Dryer Hookup, Gas Dryer Hookup, Main Level
Lot: 1/4 to 1 Acre Lot, Back Yard, Drip Irrigation/Bubblers, Garden, Sprinklers In Rear, Landscaped, Rocks
Parcel#: 164-11-111-026
Parking: Attached, Epoxy Flooring, Garage, Private
Parking Notes: Attached, Epoxy Flooring, Garage, Private
Patio/Porch: Patio
Pool: Gas Heat, Heated, In Ground, Private
Sewer: Public Sewer
Special View Info: Park/Greenbelt, Golf Course, Mountain(s)
Swimming Pool: Yes
Utilities: Underground Utilities
Water: Public
Window: Double Pane Windows, Low-Emissivity Windows
Room Sizes
Den: 13 X 12
Kitchen: 14 X 15
Bedroom 3: 15 X 10
Bedroom 2: 12 X 12
Primary Bedroom: 25 X 16
Local Schools
High School: Palo Verde
Middle School: Rogich Sig
Elementary School: Goolsby, Judy & John,Goolsby, Judy & Joh
Listed By / Shown By
Listed By
Agency Name: General Realty Group Inc
Agency Contact: 702-736-4664
Agent Name: Joseph L. Benson II

Shown By
Agent Name: The Olguin Group Real Estate
Agent Phone:
Agency Title: Wardley Real Estate

Estimate Your Payment
Estimated Payment
$ 27,808.18 per month $24,825.60 Principal & Interest $1,086.75 Property Tax $1,895.83 Homeowner's Insurance
2577 Red Arrow Drive | MLS# 2802119
This single family home located at 2577 Red Arrow Drive, Las Vegas, NV 89135 is currently listed for sale with an asking price of $6,500,000. This property was built in 2003 and has 3 bedrooms and 5 full baths with 4996 sq. ft. Red Arrow Drive is located in the Red Rock Cntry Club At Summerlin subdivision. Search Red Rock Cntry Club At Summerlin real estate on olguin-group-real-estate.wardleyre.com today.