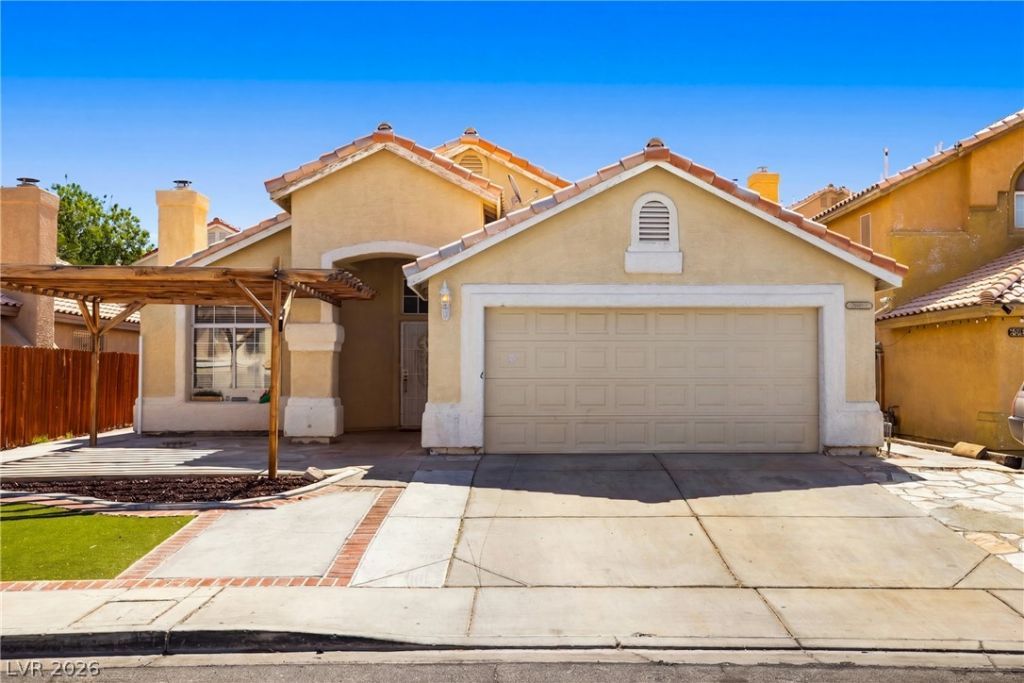

BEDS3
BATHS2 full
SQUARE FEET1,614
MLS#2789061
STATUSActive
PROPERTY TYPEResidential - Single Family
SUBDIVISIONPanorama
Property Description
NO HO??! T?ke adv?nt?g? ?f th???? exceptional ?p??ortunity to own a home with NO HOA , allowing the new owner to enjoy the benefits of an energy-efficient home This well-maintained home features an open floor plan, updated kitchen with modern finishes, spacious living areas, and a private backyard perfect for relaxing or entertaining. Conveniently located near shopping, dining, parks, and freeway access. Don't miss this move-in-ready home offering the added value of lower energy costs and no HOA restrictions!
Property Features
Property Type: Residential - Single Family
Cooling: Central Air, Electric
Fireplaces: 1
Garage: 2 car attached
Heating: Central, Gas
Home Style: One Story
Lot Size: 0.12 Acres
Roof Type: Tile
Stories: 1.0
Taxes: $1,640
Year Built: 1994
Amenities
Ceiling Fan(s)
Primary Downstairs
Window Treatments
None
Feature Descriptions
Appliances: Disposal, Gas Range, Microwave, Refrigerator
Association Amenities: None
Days on Site: 85
Exterior: Drywall
Fencimg: Block, Back Yard
Fireplace: Gas, Living Room
Flooring: Tile
Laundry: Electric Dryer Hookup, Gas Dryer Hookup, Main Level
Lot: Desert Landscaping, Landscaped, < 1/4 Acre
Parcel#: 140-15-813-009
Parking: Attached, Garage, Open, Private
Parking Notes: Attached, Garage, Open, Private
Sewer: Public Sewer
Utilities: Underground Utilities
Water: Public
Window: Blinds
Room Sizes
Living Room: 18 X 15
Dining Room: 10 X 10
Bedroom 3: 11 X 10
Bedroom 2: 11 X 10
Primary Bedroom: 17 X 11
Local Schools
High School: Eldorado
Middle School: Bailey Dr William(Bob)H
Elementary School: Herr, Helen,Herr, Helen
Listed By / Shown By
Listed By
Agency Name: United Realty Group
Agency Contact: 702-586-0032
Agent Name: Jaime Sanchez

Shown By
Agent Name: The Olguin Group Real Estate
Agent Phone:
Agency Title: Wardley Real Estate

Estimate Your Payment
Estimated Payment
$ 1,735.84 per month $1,485.72 Principal & Interest $136.67 Property Tax $113.46 Homeowner's Insurance
2568 Windy Leaf Drive | MLS# 2789061
This single family home located at 2568 Windy Leaf Drive, Las Vegas, NV 89156 is currently listed for sale with an asking price of $389,000. This property was built in 1994 and has 3 bedrooms and 2 full baths with 1614 sq. ft. Windy Leaf Drive is located in the Panorama subdivision. Search Panorama real estate on olguin-group-real-estate.wardleyre.com today.