
BEDS3
BATHS2 full 1 partial
SQUARE FEET2,560
MLS#2805676
STATUSActive
PROPERTY TYPEResidential - Single Family
SUBDIVISIONAmber Ridge At Mission Hills Phase 2
Property Description
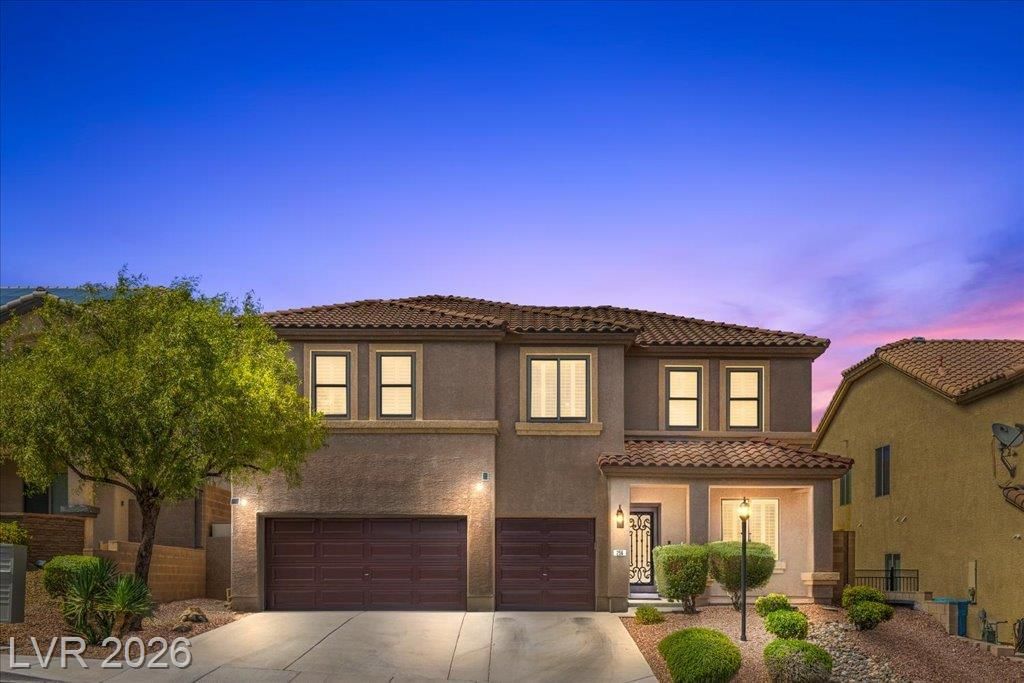
Discov?r thi?? ex?????t???n?l residence in the h??ghly ??ought-after Mission Hills community of Henderson, where designer finishes, expansive living spaces, and a with an Incredible Resort-Style Backyard will leave you breathless!! The perfect blend of luxury and comfort from the moment you step inside, you'll appreciate the open-concept floor plan highlighted by beautiful flooring, oversized living areas, and a massive upstairs loft ideal as a media room, game room, home office, or additional family retreat. Every space has been thoughtfully designed to maximize both style and functionality. Remodeled primary bathroom!! The chef's kitchen is a true showpiece, featuring upgraded cabinetry, tons of natural light and an enormous walk-in pantry. Step outside to your own private resort. The huge backyard oasis is designed for year-round entertaining, complete with a low maintenance sparkling pool and spa. The pool has pop up in ground cleaning system for ultimate convenience. Backyard features lush tropical landscaping that creates the ultimate private retreat. 3 Car Oversized Garage and tankless water heater!! Meticulously maintained and showcasing true pride of ownership throughout, this move-in-ready masterpiece offers a rare opportunity to own one of Mission Hills' most impressive homes. Ideally located near parks, shopping, dining, top-rated schools, and freeway access, this exceptional Henderson property delivers luxury living in one of the area's most desirable neighborhoods. Schedule your private showing today?homes of this caliber rarely become available!!
Property Features
Property Type: Residential - Single Family
Cooling: Central Air, Electric
Garage: 3 car attached
Heating: Central, Gas
Home Style: Two Story
Lot Size: 0.14 Acres
Roof Type: Tile
Stories: 2.0
Taxes: $2,582
Year Built: 2005
Amenities
BathroomonMainLevel
Handicap Access
HalfBathonMainLevel
Window Treatments
Private Yard
Feature Descriptions
Appliances: Dryer, Disposal, Gas Range, Washer
Days on Site: 25
Fencimg: Block, Back Yard
Flooring: Carpet, Laminate
HOA Fee: 110/ Quarterly
Laundry: Gas Dryer Hookup, Laundry Room, Upper Level
Lot: Desert Landscaping, Landscaped, < 1/4 Acre
Parcel#: 179-31-811-050
Parking: Attached, Garage, Garage Door Opener, Inside Entrance, Private
Parking Notes: Attached, Garage, Garage Door Opener, Inside Entrance
Pool: In Ground, Private, Pool/Spa Combo
Sewer: Public Sewer
Spa: Yes
Swimming Pool: Yes
Utilities: Underground Utilities
Water: Public
Window: Double Pane Windows, Plantation Shutters
Room Sizes
Living Room: 17 X 15
Family Room: 17 X 15
Bedroom 3: 12 X 11
Bedroom 2: 17 X 16
Primary Bedroom: 20 X 16
Local Schools
High School: Foothill
Middle School: Mannion Jack & Terry
Elementary School: Smalley, James E. & A,Smalley, James E.
Listed By / Shown By
Listed By
Agency Name: BHHS Nevada Properties
Agency Contact: (702) 420-0166
Agent Name: Anthony Vane

Shown By
Agent Name: The Olguin Group Real Estate
Agent Phone:
Agency Title: Wardley Real Estate

Estimate Your Payment
Estimated Payment
$ 2,804.68 per month $2,405.79 Principal & Interest $215.17 Property Tax $183.72 Homeowner's Insurance
256 Mission Verde Avenue | MLS# 2805676
This single family home located at 256 Mission Verde Avenue, Henderson, NV 89002 is currently listed for sale with an asking price of $629,900. This property was built in 2005 and has 3 bedrooms and 2 full and 1 partial baths with 2560 sq. ft. Mission Verde Avenue is located in the Amber Ridge At Mission Hills Phase 2 subdivision. Search Amber Ridge At Mission Hills Phase 2 real estate on olguin-group-real-estate.wardleyre.com today.