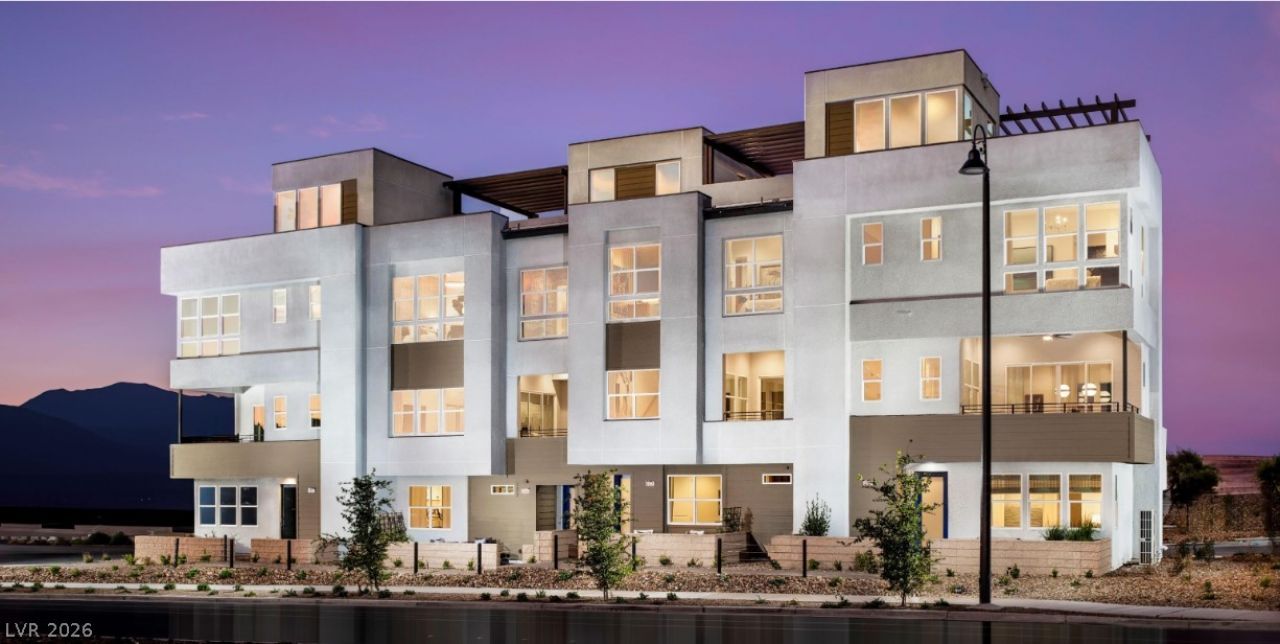

BEDS3
BATHS2 full 2 partial
SQUARE FEET1,929
MLS#2805682
STATUSActive
PROPERTY TYPEResidential - Townhouse
SUBDIVISIONInspirada Town Center Parcel 19
Property Description
Exper??en??e luxur?? l??v??ng ??n th? b?autifully appoint?d Arg?nto Model Home, featuring designer-selected upgrades and thoughtfully curated finishes throughout. The open-concept layout is ideal for both everyday living and entertaining, with a gourmet kitchen showcasing premium KitchenAid stainless steel appliances, an oversized island, abundant cabinetry, and a custom walk-in pantry. A separate first-floor living room with a custom wine bar and convenient half bath offers flexible space for entertaining or relaxing.The spacious primary suite features a beautifully upgraded spa-inspired shower and refined designer finishes. At the top of the home, the tiled rooftop deck is fully equipped with a built-in Coyote grill and included outdoor seating and dining furniture, creating a move-in-ready outdoor living space perfect for enjoying year-round. Additional designer touches throughout make this home truly one of a kind. Don't miss this rare opportunity to own the highly sought-after Argento Model Home, complete with premium upgrades and access to the private community pool.
Property Features
Property Type: Residential - Townhouse
Cooling: Central Air, Electric
Garage: 2 car attached
Heating: Central, Gas
Lot Size: 0.03 Acres
Roof Type: Tile
Stories: 4.0
Taxes: $8,100
Year Built: 2023
Amenities
BathroomonMainLevel
HalfBathonMainLevel
Balcony
Feature Descriptions
Appliances: Built-In Electric Oven, Dryer, Dishwasher, ENERGY STAR Qualified Appliances, Gas Cooktop, Disposal, Microwave, Refrigerator, Tankless Water Heater, Washer
Association Amenities: Park, Pool
Community Features: Pool
Days on Site: 24
Fencimg: None
Flooring: Carpet, Tile
HOA Fee: 277/ Monthly
Laundry: Gas Dryer Hookup, Laundry Room
Lot: Desert Landscaping, Landscaped, < 1/4 Acre
Parcel#: 191-23-218-002
Parking: Attached, Garage, Inside Entrance, Private
Parking Notes: Attached, Garage, Inside Entrance, Private
Patio/Porch: Balcony, Deck, Rooftop
Pool: Community
Sewer: Public Sewer
Swimming Pool: Yes
Utilities: Underground Utilities
Water: Public
Window: Double Pane Windows
Room Sizes
Great Room: 13 X 13
Dining Room: 20 X 9
Kitchen: 16 X 10
Bedroom 3: 11 X 11
Bedroom 2: 10 X 10
Primary Bedroom: 13 X 11
Den: 13 X 10
Local Schools
High School: Liberty
Middle School: Webb, Del E.
Elementary School: Wallin, Shirley & Bill,Wallin, Shirley &
Listed By / Shown By
Listed By
Agency Name: TB Realty Las Vegas LLC
Agency Contact: 702-243-9800
Agent Name: Bryanne Chang-Fong

Shown By
Agent Name: The Olguin Group Real Estate
Agent Phone:
Agency Title: Wardley Real Estate

Estimate Your Payment
Estimated Payment
$ 3,861.02 per month $2,959.97 Principal & Interest $675.00 Property Tax $226.04 Homeowner's Insurance
2525 Cracked Stone Street | MLS# 2805682
This townhouse located at 2525 Cracked Stone Street, Henderson, NV 89044 is currently listed for sale with an asking price of $775,000. This property was built in 2023 and has 3 bedrooms and 2 full and 2 partial baths with 1929 sq. ft. Cracked Stone Street is located in the Inspirada Town Center Parcel 19 subdivision. Search Inspirada Town Center Parcel 19 real estate on olguin-group-real-estate.wardleyre.com today.