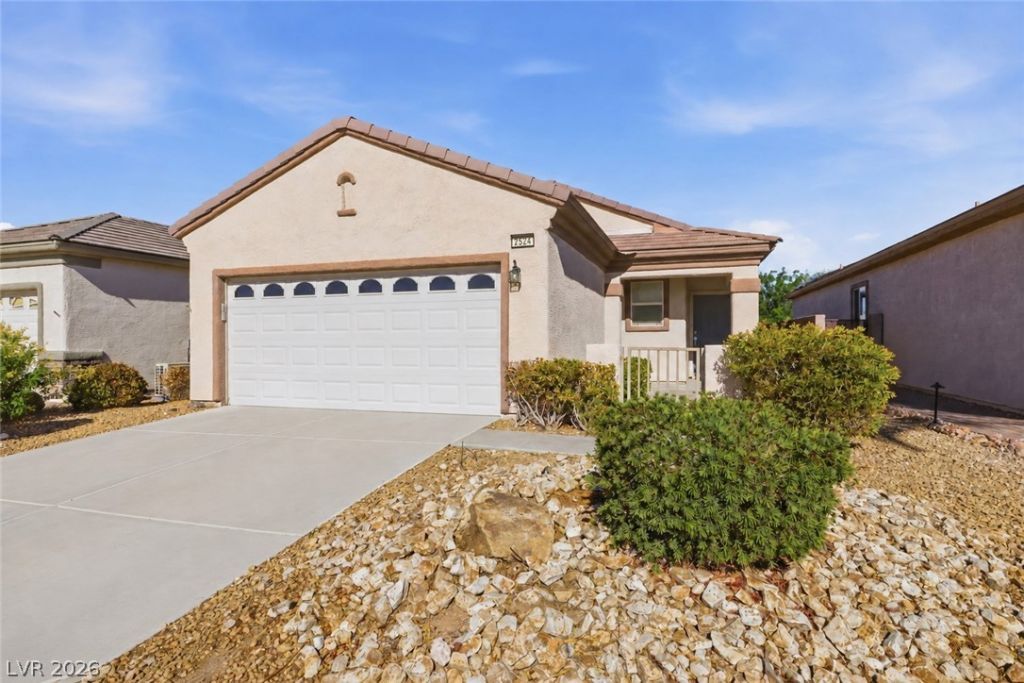

BEDS3
BATHS2 full
SQUARE FEET1,248
MLS#2806480
STATUSActive
PROPERTY TYPEResidential - Single Family
SUBDIVISIONSolera-Sub 4
Property Description
Incredibl? CI?Y and ????U???????N VIEWS, beautiful de??ert l?ndscaping, and unforgettable sunsets! ~ This 3 bedroom, 2 bathroom Solera home features a spacious backyard, a 2 car garage, and a prime location within walking distance of the clubhouse. ~ Enjoy Henderson living with great shopping, dining, recreation, and everyday conveniences nearby. ~ Schedule your tour and come experience this Solera stunner for yourself! ~ I highly recommend stopping by around sunset to take in the views!
Property Features
Property Type: Residential - Single Family
Cooling: Central Air, Electric
Garage: 2 car attached
Heating: Central, Gas
Home Style: One Story
Lot Size: 0.12 Acres
Roof Type: Tile
Stories: 1.0
Taxes: $2,411
Year Built: 2005
Amenities
BathroomonMainLevel
Bedroom on Main Level
Ceiling Fan(s)
Primary Downstairs
Window Treatments
Courtyard
Patio
Private Yard
Feature Descriptions
Appliances: Dryer, Dishwasher, Gas Cooktop, Disposal, Refrigerator, Washer
Association Amenities: Clubhouse, Fitness Center, Indoor Pool, Pool, Media Room
Days on Site: 23
Fencimg: Block, Partial, Wrought Iron
Flooring: Carpet, Ceramic Tile
HOA Fee: 96/ Monthly
Laundry: Electric Dryer Hookup, Gas Dryer Hookup, Laundry Closet
Lot: Desert Landscaping, Landscaped, < 1/4 Acre
Parcel#: 190-19-113-004
Parking: Attached, Garage, Private
Parking Notes: Attached, Garage, Private
Patio/Porch: Covered, Patio
Sewer: Public Sewer
Special View Info: City, Mountain(s)
Utilities: Underground Utilities
Water: Public
Window: Blinds, Window Treatments
Room Sizes
Living Room: 13 X 25
Dining Room: 13 X 25
Bedroom 3: 10 X 10
Bedroom 2: 10 X 10
Primary Bedroom: 15 X 11
Local Schools
High School: Liberty
Middle School: Webb, Del E.
Elementary School: Wallin, Shirley & Bill,Wallin, Shirley &
Listed By / Shown By
Listed By
Agency Name: GDK Realty
Agent Name: Meagan S. Tyler

Shown By
Agent Name: The Olguin Group Real Estate
Agent Phone:
Agency Title: Wardley Real Estate

Estimate Your Payment
Estimated Payment
$ 1,968.64 per month $1,642.31 Principal & Interest $200.92 Property Tax $125.42 Homeowner's Insurance
2524 Eclipsing Stars Drive | MLS# 2806480
This single family home located at 2524 Eclipsing Stars Drive, Henderson, NV 89044 is currently listed for sale with an asking price of $430,000. This property was built in 2005 and has 3 bedrooms and 2 full baths with 1248 sq. ft. Eclipsing Stars Drive is located in the Solera-Sub 4 subdivision. Search Solera-Sub 4 real estate on olguin-group-real-estate.wardleyre.com today.