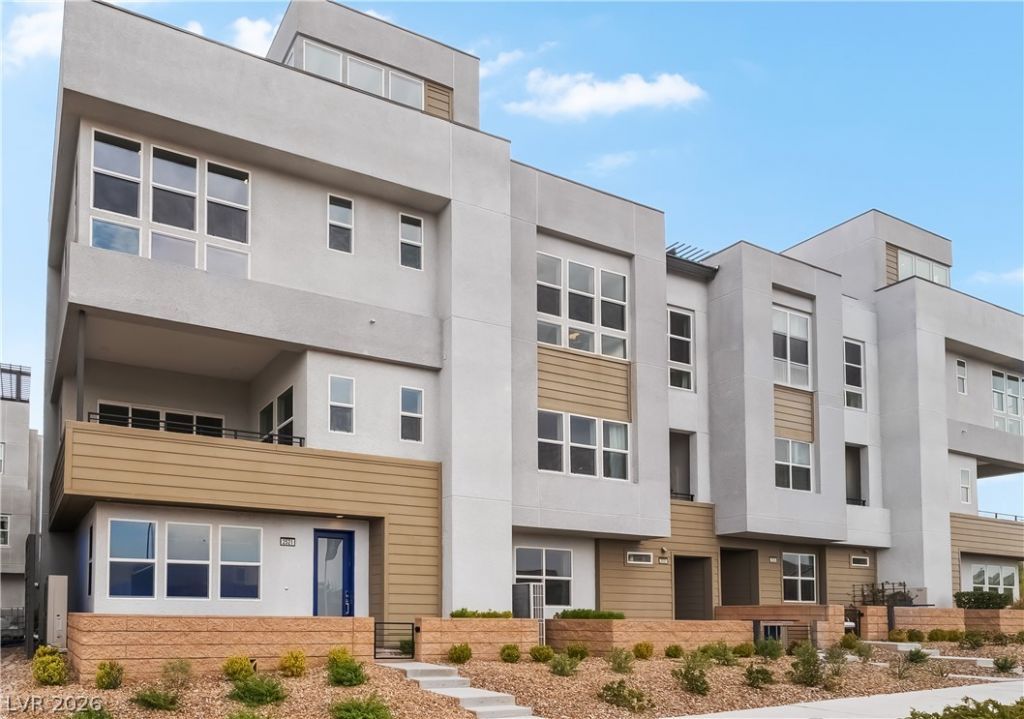

BEDS3
BATHS2 full 2 partial
SQUARE FEET2,154
MLS#2806087
STATUSActive
PROPERTY TYPEResidential - Townhouse
SUBDIVISIONInspirada Town Center Parcel 19
Property Description
Move-??n re?dy! Th???? b??ut??full?? designed Lustro townh?me ??s perfectly situated on a premium homesite and is one of the final opportunities to own a home with a rooftop deck in the exclusive Amiata community. Offering 3 bedrooms, 2 full baths, and 2 convenient half baths, this thoughtfully designed floor plan also features a versatile first-floor office/living room, ideal for working from home, relaxing, or entertaining. Soaring 9-foot ceilings on the first floor, an impressive 11-foot ceiling on the main living level, and 10-foot ceilings on the third floor create a bright, open atmosphere throughout. The gourmet kitchen features stainless steel appliances, an oversized center island, abundant cabinetry, and a walk-in pantry, all opening to the spacious great room, dining area, and covered balcony. The luxurious primary suite offers a generous walk-in closet and a spa-inspired bath with dual vanities, a large walk-in shower, and a private water closet. Additional highlights include epoxy-coated garage floors, an attached two-car garage, access to the private community pool, and a low-maintenance lifestyle. Don't miss this rare opportunity to own one of the last rooftop deck homes available in Amiata.
Property Features
Property Type: Residential - Townhouse
Cooling: Central Air, Electric
Garage: 2 car attached
Heating: Central, Gas
Lot Size: 0.03 Acres
Roof Type: Tile
Stories: 4.0
Taxes: $6,750
Year Built: 2026
Amenities
BathroomonMainLevel
HalfBathonMainLevel
Balcony
Feature Descriptions
Appliances: Built-In Electric Oven, Dishwasher, ENERGY STAR Qualified Appliances, Gas Cooktop, Disposal, Microwave, Tankless Water Heater
Association Amenities: Park, Pool
Community Features: Pool
Days on Site: 24
Fencimg: None
Flooring: Carpet
HOA Fee: 277/ Monthly
Laundry: Gas Dryer Hookup, Laundry Room
Lot: Desert Landscaping, Landscaped, < 1/4 Acre
Parcel#: 191-23-218-004
Parking: Attached, Garage, Inside Entrance, Private
Parking Notes: Attached, Garage, Inside Entrance, Private
Patio/Porch: Balcony
Pool: Community
Sewer: Public Sewer
Swimming Pool: Yes
Utilities: Underground Utilities
Water: Public
Window: Double Pane Windows
Room Sizes
Great Room: 17 X 15
Dining Room: 15 X 11
Kitchen: 13 X 12
Bedroom 3: 10 X 10
Bedroom 2: 12 X 10
Primary Bedroom: 14 X 13
Living Room: 13 X 11
Local Schools
High School: Liberty
Middle School: Webb, Del E.
Elementary School: Wallin, Shirley & Bill,Wallin, Shirley &
Listed By / Shown By
Listed By
Agency Name: TB Realty Las Vegas LLC
Agency Contact: 702-243-9800
Agent Name: Bryanne Chang-Fong

Shown By
Agent Name: The Olguin Group Real Estate
Agent Phone:
Agency Title: Wardley Real Estate

Estimate Your Payment
Estimated Payment
$ 3,234.64 per month $2,482.56 Principal & Interest $562.50 Property Tax $189.58 Homeowner's Insurance
2521 Cracked Stone Street | MLS# 2806087
This townhouse located at 2521 Cracked Stone Street, Henderson, NV 89044 is currently listed for sale with an asking price of $650,000. This property was built in 2026 and has 3 bedrooms and 2 full and 2 partial baths with 2154 sq. ft. Cracked Stone Street is located in the Inspirada Town Center Parcel 19 subdivision. Search Inspirada Town Center Parcel 19 real estate on olguin-group-real-estate.wardleyre.com today.