
BEDS4
BATHS2 full 1 partial
SQUARE FEET1,623
MLS#2775547
STATUSActive
PROPERTY TYPEResidential - Single Family
SUBDIVISIONRenaissance At Tierra De Las Palmas
Property Description
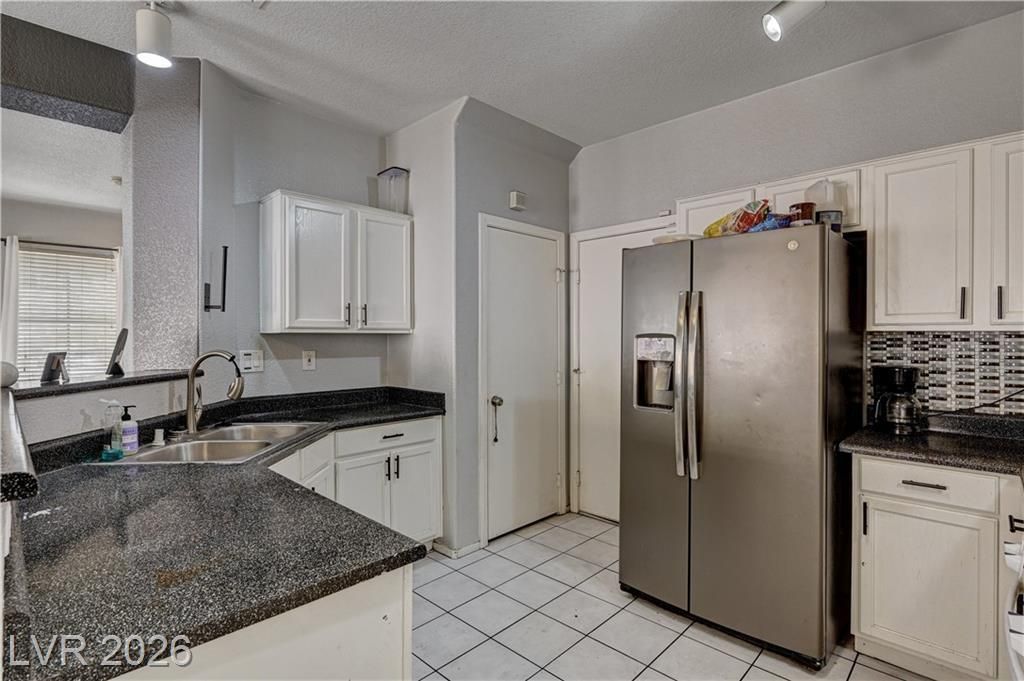
**Great op??ortun??ty for bu???r?? ?nd ??nv?stors looking for s??a??e, value, and potential!** Located in a gated community with a low HOA and community pool, this two-story home offers over 1,600 sq. ft., 4 bedrooms, 2 full baths, and a convenient downstairs 1/2 bath (powder room).**The open great room connects easily with the kitchen and dining area, giving the home a comfortable, functional layout. The kitchen offers stainless steel appliances, plenty of counter space, and a breakfast bar. 4 bedrooms provide flexibility for family, guests, a home office, or additional living space, while the primary bedroom is privately positioned away from the others. **The backyard includes a full-length covered patio with plenty of room to create an inviting outdoor space. **With a little TLC and the right vision, this property offers plenty of possibilities?whether you're looking for a home to personalize or an investment opportunity with potential. Conveniently located near parks, schools, shopping, dining, and everyday services.
Property Features
Property Type: Residential - Single Family
Cooling: Central Air, Electric
Fireplaces: 1
Garage: 2 car attached
Heating: Central, Gas
Home Style: Two Story
Lot Size: 0.06 Acres
Roof Type: Tile
Stories: 2.0
Taxes: $1,196
Year Built: 1998
Amenities
BathroomonMainLevel
Ceiling Fan(s)
HalfBathonMainLevel
Pot Rack
Window Treatments
Patio
Private Yard
Sprinkler/Irrigation
Feature Descriptions
Appliances: Dryer, Dishwasher, Gas Cooktop, Disposal, Gas Range, Refrigerator
Association Amenities: Gated, Pool
Community Features: Pool
Days on Site: 125
Exterior: Frame, Stucco
Fencimg: Block, Back Yard
Fireplace: Family Room, Gas
Flooring: Carpet, Tile
HOA Fee: 185/ Monthly
Laundry: Gas Dryer Hookup, Laundry Closet, Upper Level
Lot: Drip Irrigation/Bubblers, Desert Landscaping, Landscaped, < 1/4 Acre
Parcel#: 124-32-813-083
Parking: Attached, Garage, Garage Door Opener, Guest, Inside Entrance, Private
Parking Notes: Attached, Garage, Garage Door Opener, Guest, Inside En
Patio/Porch: Covered, Patio
Pool: Community
Sewer: Public Sewer
Special View Info: None
Swimming Pool: Yes
Utilities: Underground Utilities
Water: Public
Window: Blinds, Double Pane Windows, Window Treatments
Room Sizes
Dining Room: 12 X 10
Family Room: 16 X 13
Bedroom 4: 10 X 10
Bedroom 3: 10 X 10
Bedroom 2: 10 X 16
Primary Bedroom: 13 X 13
Local Schools
High School: Cheyenne
Middle School: Cram Brian & Teri
Elementary School: Cozine, Steve,Cozine, Steve
Listed By / Shown By
Listed By
Agency Name: Realty ONE Group, Inc
Agency Contact: (702) 239-4425
Agent Name: Ishak Angel

Shown By
Agent Name: The Olguin Group Real Estate
Agent Phone:
Agency Title: Wardley Real Estate

Estimate Your Payment
Estimated Payment
$ 1,497.40 per month $1,298.57 Principal & Interest $99.67 Property Tax $99.17 Homeowner's Insurance
2518 Lord Orville Court | MLS# 2775547
This single family home located at 2518 Lord Orville Court, North Las Vegas, NV 89031 is currently listed for sale with an asking price of $340,000. This property was built in 1998 and has 4 bedrooms and 2 full and 1 partial baths with 1623 sq. ft. Lord Orville Court is located in the Renaissance At Tierra De Las Palmas subdivision. Search Renaissance At Tierra De Las Palmas real estate on olguin-group-real-estate.wardleyre.com today.