
BEDS5
BATHS3 full
SQUARE FEET2,918
MLS#2793344
STATUSPending
PROPERTY TYPEResidential - Single Family
SUBDIVISIONSunridge At Macdonald Ranch
Property Description
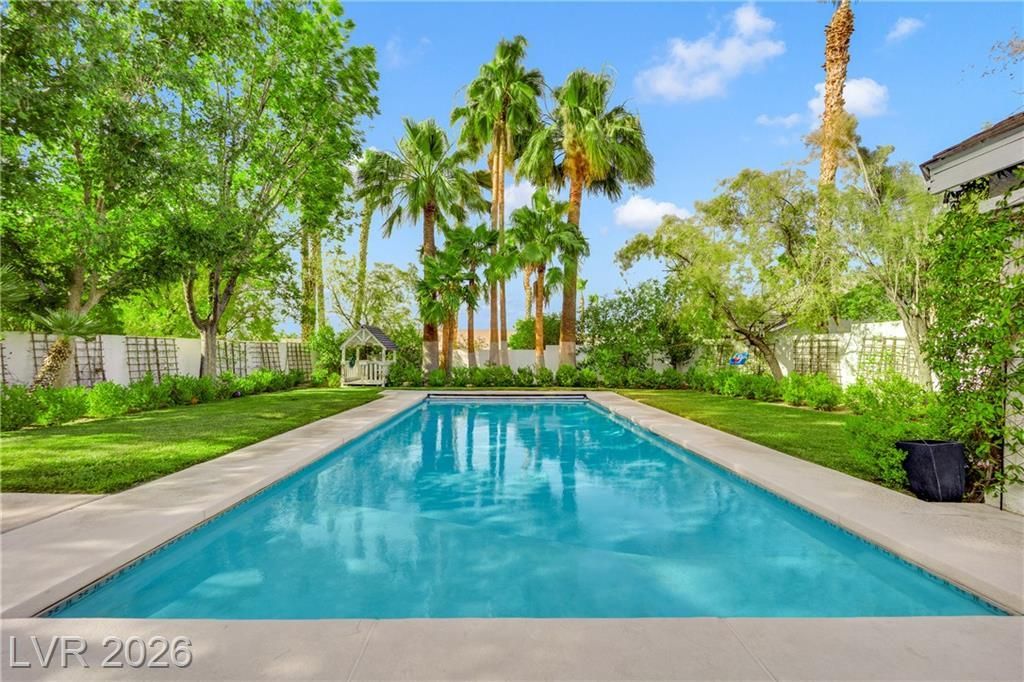
Welcome t? H?nders?n ?????v??ng ?t ??ts Finest! . You Must ??e? this Organic-Modern, Clean-Lined, Timeless Style, Hard to Find Single-Story 5 bed/3 bath w/POOL, SPA & TESLA SOLAR.. THIS HOME is Located in a INTIMATE & PRIVATE GATED COMMUNITY & is offered FULLY FURNISHED (Optional)! Begin LIVING BEAUTIFULLY from Day 1 with Approx 3000 sq ft of LUXURY DESIGN & Other Noteworthy Essentials Just For You. To Start : A BRIGHT-AIRY MODERN KITCHEN w/GORGEOUS QUARTZ COUNTERTOPS, BREAKFAST BAR, NEW LG THIN Q-WALL OVEN, NEWER STATE OF THE ART STAINLESS STEEL LG REFRIGERATOR, GOLD HARDWARE ACCENTS THROUGHOUT, NEW GE PROFILE SS WASHER/DRYER SET, APPOINTED WET-BAR W/WINE FRIG, LARGE-GENEROUS ROOMS, VAULTED CEILINGS, EVERY ROOM ILLUMINATED W/ THOUGHTFUL LIGHTING DESIGNS, JACK & JILL BATHROOM, MURPHY BED AND PERFECTLY PLACED FIREPLACES FOR THOSE CHILLY DESERT WINTER EVENINGS! Yet, there is still More to appreciate with The LARGE MASTER BEDROOM separate from other rooms & providing a Real -Personal Retreat. It is Complete with FRENCH DOOR Private-Entry Access to the Rear Yard for Coffee by the Pool , a Romantic 2-Way FIREPLACE, Spacious Bathroom Counters w/DBL SINKS, A Large-Deep SOAKING TUB AND BUILT-IN's Added in the WALK-IN MASTER CLOSET TOO! Enjoy Aestheatically Pleasing - Mature Green-Landscaping for both Front & Rear Yards! Save Money & Eat-IN with a Mini Outdoor Kitchen, BUILT IN BBQ AREA ALONG W/ Your OVERSiZED SALTWATER POOL; Setting the Vibe for Long Summer Days, OUTDOOR LIVING & OUTDOOR ENTERTAINING! Dedicated EV CHARGER in 2-Car Garage Pairs Perfectly with/Tesla Solar for A ENERGY SMART, COST EFFICIENT HOME READY FOR THE FUTURE! NevadaReportCard shows nearby schools 5-Star Rating for 2024-25! DO NOT MISS THIS BEAUTIFUL GEM! LOW, LOW HOA's( Video Tour is available upon request)
Property Features
Property Type: Residential - Single Family
Cooling: Central Air, Electric
Fireplaces: 2
Garage: 2 car attached
Heating: Central, Gas
Home Style: One Story
Lot Size: 0.25 Acres
Roof Type: Pitched, Tile
Stories: 1.0
Taxes: $4,675
Year Built: 1997
Amenities
Bedroom on Main Level
Primary Downstairs
Window Treatments
Built-in Barbecue
Barbecue
Patio
Private Yard
Feature Descriptions
Appliances: Built-In Gas Oven, Double Oven, Dryer, Dishwasher, Gas Cooktop, Disposal, Gas Water Heater, Microwave, Refrigerator, Water Heater, Wine Refrigerator, Washer
Association Amenities: Gated
Days on Site: 67
Exterior: Brick, Frame, Stucco
Fencimg: Block, Back Yard
Fireplace: Bedroom, Family Room, Gas, Living Room, Multi-Sided, Other
Flooring: Hardwood, Other, Tile
HOA Fee: 65/ Monthly
Hot Tub: Yes
Laundry: Gas Dryer Hookup, Laundry Room
Lot: 1/4 to 1 Acre Lot, Back Yard, Front Yard, Landscaped
Parcel#: 178-31-313-046
Parking: Attached, Garage, Garage Door Opener, Inside Entrance, Private
Parking Notes: Attached, Garage, Garage Door Opener, Inside Entrance
Patio/Porch: Patio
Pool: Gas Heat, In Ground, Private, Salt Water
Sewer: Public Sewer
Spa: Above Ground, Outdoor Hot Tub
Spa: Yes
Swimming Pool: Yes
Utilities: Cable Available
Water: Public
Window: Low-Emissivity Windows, Window Treatments
Room Sizes
Kitchen: 10 X 14
Bedroom 5: 10 X 11
Bedroom 4: 12 X 14
Bedroom 3: 12 X 14
Bedroom 2: 16 X 18
Primary Bedroom: 22 X 19
Family Room: 18 X 28
Local Schools
High School: Coronado High
Middle School: Webb, Del E.
Elementary School: Lamping, Frank,Lamping, Frank
Listed By / Shown By
Listed By
Agency Name: HomeSmart Encore
Agency Contact: (702) 219-9080
Agent Name: Darlene D. Phillips

Shown By
Agent Name: The Olguin Group Real Estate
Agent Phone:
Agency Title: Wardley Real Estate

Estimate Your Payment
Estimated Payment
$ 4,496.46 per month $3,815.50 Principal & Interest $389.58 Property Tax $291.38 Homeowner's Insurance
2516 Serenity Hollow Drive | MLS# 2793344
This single family home located at 2516 Serenity Hollow Drive, Henderson, NV 89052 is currently listed for sale with an asking price of $999,000. This property was built in 1997 and has 5 bedrooms and 3 full baths with 2918 sq. ft. Serenity Hollow Drive is located in the Sunridge At Macdonald Ranch subdivision. Search Sunridge At Macdonald Ranch real estate on olguin-group-real-estate.wardleyre.com today.