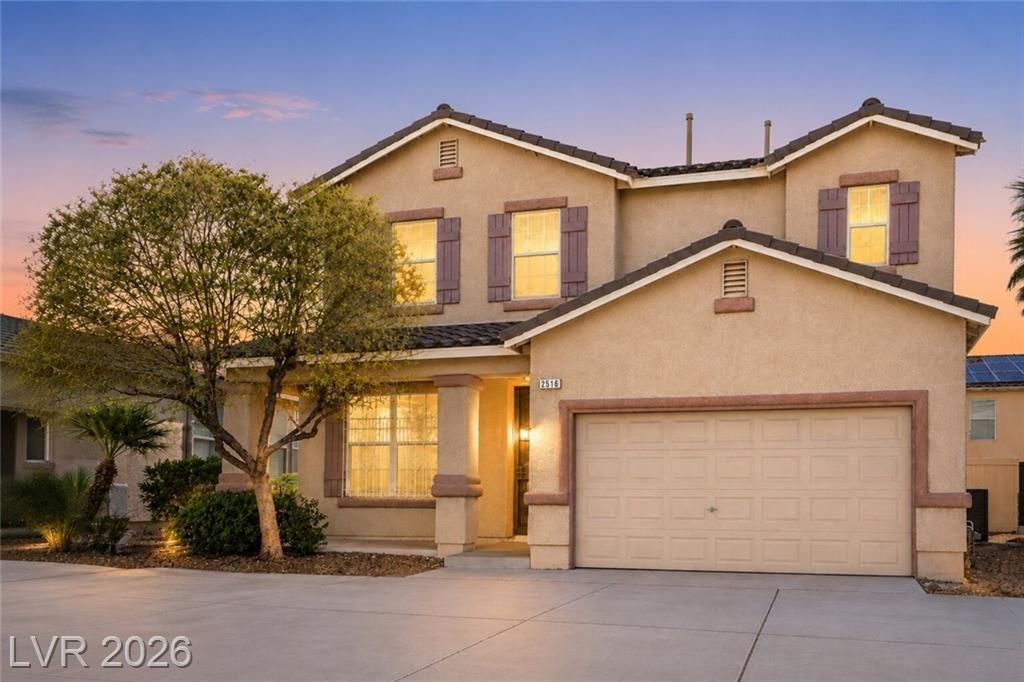

BEDS3
BATHS2 full 1 partial
SQUARE FEET1,678
MLS#2803512
STATUSActive
PROPERTY TYPEResidential - Single Family
SUBDIVISIONCactus Spgs
Property Description
This ch?rming tw?-st?r?? h?m? h??? been thoughtfully refreshed w??th fre??h interior paint, professionally cleaned and stretched carpet, a brand-new stove, and all appliances included. The functional floor plan offers comfortable living spaces filled with abundant natural light, creating a warm and welcoming feel from the moment you step inside.Enjoy a private, low-maintenance backyard, a cozy front porch, and an attached two-car garage?providing the perfect balance of comfort and convenience.Ideally situated just minutes from Downtown Las Vegas, the Las Vegas Strip, major freeway access, neighborhood parks, shopping, dining, and everyday essentials. With additional retail development underway nearby, this location continues to grow in both convenience and opportunity.Move-in ready and thoughtfully prepared for its next owner, this home offers a wonderful opportunity to enjoy comfortable living in a convenient location. Schedule your private showing today!
Property Features
Property Type: Residential - Single Family
Cooling: Central Air, Gas
Garage: 2 car attached
Heating: Central, Gas
Home Style: Two Story
Lot Size: 0.06 Acres
Roof Type: Pitched, Tile
Stories: 2.0
Taxes: $1,049
Year Built: 2003
Amenities
BathroomonMainLevel
Ceiling Fan(s)
HalfBathonMainLevel
Window Treatments
Porch
Patio
Sprinkler/Irrigation
Feature Descriptions
Appliances: Dryer, Dishwasher, Gas Cooktop, Disposal, Gas Range, Microwave, Refrigerator, Washer
Association Amenities: Gated
Days on Site: 20
Exterior: Drywall
Fencimg: Block, Back Yard
Flooring: Carpet, Linoleum, Vinyl
HOA Fee: 110/ Monthly
Laundry: Gas Dryer Hookup, Main Level, Laundry Room
Lot: Drip Irrigation/Bubblers, Desert Landscaping, Landscaped, Rocks, < 1/4 Acre
Parcel#: 139-29-613-105
Parking: Attached, Garage, Inside Entrance, Open, Private, Storage
Parking Notes: Attached, Garage, Inside Entrance, Open, Private, Stora
Patio/Porch: Covered, Patio, Porch
Sewer: Public Sewer
Utilities: Cable Available
Water: Public
Window: Blinds, Window Treatments
Room Sizes
Living Room: 13 X 15
Dining Room: 12 X 13
Bedroom 3: 11 X 12
Bedroom 2: 11 X 12
Primary Bedroom: 13 X 15
Local Schools
High School: Western
Middle School: Prep Inst Charles I West Hall
Elementary School: Detwiler, Ollie,Detwiler, Ollie
Listed By / Shown By
Listed By
Agency Name: Realty ONE Group, Inc
Agency Contact: keys@aisisfonsecarealty.com
Agent Name: Aisis I Fonseca

Shown By
Agent Name: The Olguin Group Real Estate
Agent Phone:
Agency Title: Wardley Real Estate

Estimate Your Payment
Estimated Payment
$ 1,534.07 per month $1,344.02 Principal & Interest $87.42 Property Tax $102.64 Homeowner's Insurance
2516 Calico Hearts Court | MLS# 2803512
This single family home located at 2516 Calico Hearts Court, Las Vegas, NV 89106 is currently listed for sale with an asking price of $351,900. This property was built in 2003 and has 3 bedrooms and 2 full and 1 partial baths with 1678 sq. ft. Calico Hearts Court is located in the Cactus Spgs subdivision. Search Cactus Spgs real estate on olguin-group-real-estate.wardleyre.com today.