
BEDS2
BATHS2 full
SQUARE FEET1,160
MLS#2802390
STATUSActive
PROPERTY TYPEResidential - Single Family
SUBDIVISIONSun City Anthem
Property Description
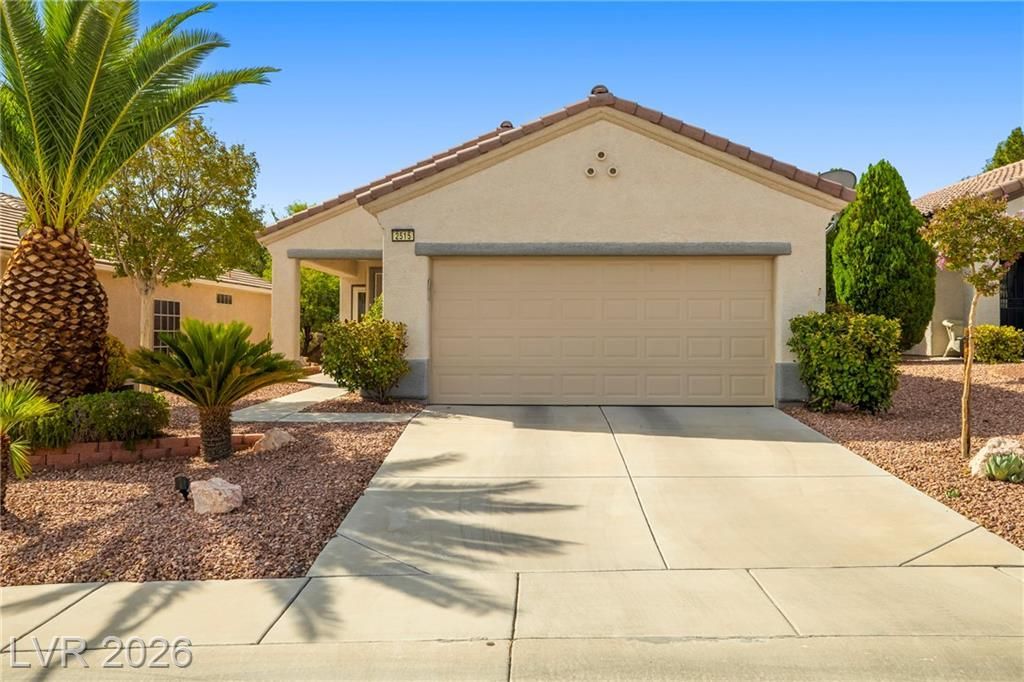
Welcome t? 2515 Rom?nza in th? h??ghl?? ???ught?after Sun City Anthem c?mmunit??! This popular Hamilton model offers the perfect blend of comfort, convenience, and low-maintenance living. Featuring a rare fully fenced backyard, this home provides added privacy and a wonderful space to relax, entertain, or enjoy time with pets. Ideally situated near shopping, dining, and everyday conveniences, you'll love the ease of access while still enjoying the peaceful lifestyle that Sun City Anthem is known for. Inside, you'll find an inviting floor plan designed for effortless living, with bright living spaces and all the amenities that make this premier 55+ community one of Henderson's most desirable destinations, with the built-in piece of mind of having Rolladen Security shutters when traveling. Enjoy resort-style living with access to exceptional community amenities, including clubhouses, fitness centers, pools, golf, walking trails, and an active social calendar. Whether you're looking to downsize without compromise or simply embrace the Sun City Anthem lifestyle, 2515 Romanza is ready to welcome you home.
Property Features
Property Type: Residential - Single Family
Cooling: Central Air, Gas
Garage: 2 car attached
Heating: Central, Gas
Home Style: One Story
Lot Size: 0.10 Acres
Roof Type: Tile
Stories: 1.0
Taxes: $2,146
Year Built: 2001
Amenities
BathroomonMainLevel
Ceiling Fan(s)
Primary Downstairs
Programmable Thermostat
Patio
Private Yard
Sprinkler/Irrigation
Feature Descriptions
Appliances: Dryer, Dishwasher, ENERGY STAR Qualified Appliances, Gas Cooktop, Disposal, Gas Range, Microwave, Refrigerator, Washer
Association Amenities: Clubhouse
Days on Site: 38
Fencimg: Block, Back Yard, Wrought Iron
Flooring: Porcelain Tile, Tile
HOA Fee: 147/ Monthly
Laundry: Gas Dryer Hookup, In Garage
Lot: Drip Irrigation/Bubblers, Desert Landscaping, Landscaped, Rocks, Sprinklers Timer, Trees, < 1/4 Acre
Parcel#: 190-06-214-065
Parking: Air Conditioned Garage, Attached, Garage, Inside Entrance, Private
Parking Notes: Air Conditioned Garage, Attached, Garage, Inside Entr
Patio/Porch: Covered, Patio
Sewer: Public Sewer
Utilities: Cable Available, Underground Utilities
Water: Public
Window: Double Pane Windows
Room Sizes
Bedroom 2: 12 X 10
Primary Bedroom: 14 X 14
Living Room: 19 X 14
Kitchen: 16 X 12
Local Schools
High School: Coronado High
Middle School: Webb, Del E.
Elementary School: Lamping, Frank,Lamping, Frank
Listed By / Shown By
Listed By
Agency Name: Realty ONE Group, Inc
Agency Contact: (509) 845-2201
Agent Name: Rochelle Dolan

Shown By
Agent Name: The Olguin Group Real Estate
Agent Phone:
Agency Title: Wardley Real Estate

Estimate Your Payment
Estimated Payment
$ 1,802.67 per month $1,508.63 Principal & Interest $178.83 Property Tax $115.21 Homeowner's Insurance
2515 Romanza Road | MLS# 2802390
This single family home located at 2515 Romanza Road, Henderson, NV 89052 is currently listed for sale with an asking price of $395,000. This property was built in 2001 and has 2 bedrooms and 2 full baths with 1160 sq. ft. Romanza Road is located in the Sun City Anthem subdivision. Search Sun City Anthem real estate on olguin-group-real-estate.wardleyre.com today.