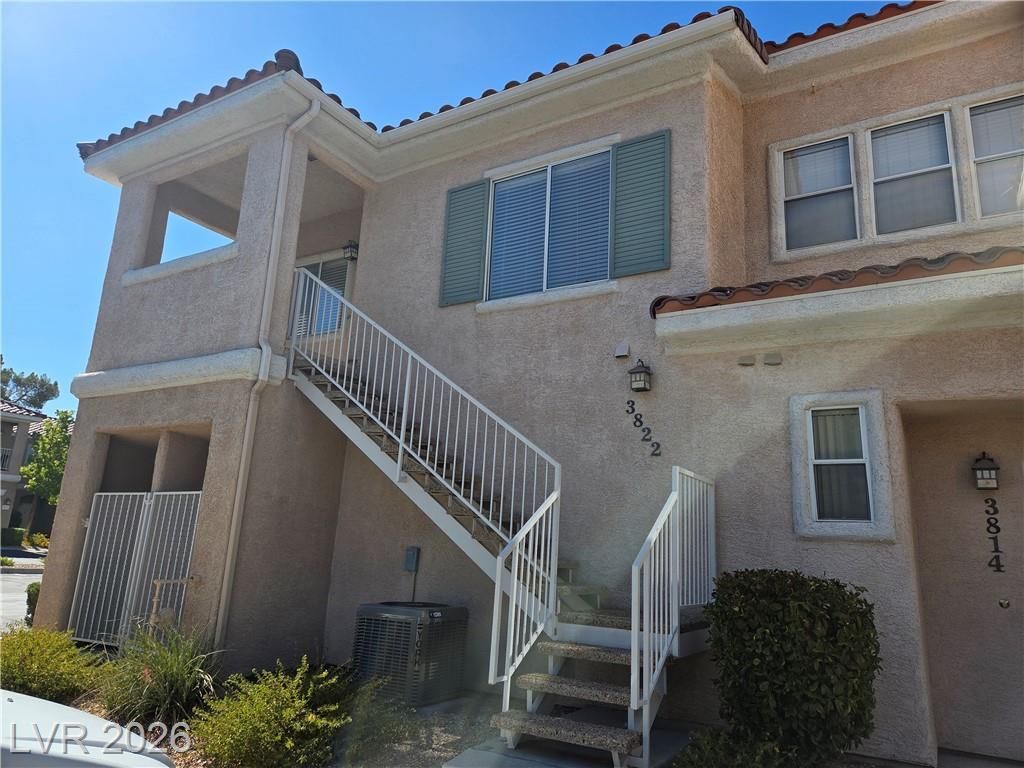

BEDS1
BATHS1 full
SQUARE FEET824
MLS#2805408
STATUSPending
PROPERTY TYPERental - Condominium
SUBDIVISIONBella Vista
Property Description
Discov?r an ?xc???t???n?l C?ndominium in the highly de??ir?ble Green Valley Ranch at the Bella Vista community, offering comfort and convenience. The well-appointed kitchen boasts granite counters and stainless steel appliances, seamlessly flowing into an open-concept living area with Vinyl flooring. A cozy fireplace in the living room creates an inviting ambiance. An adjoining den provides a versatile area, ideal for a home office, complete with durable laminate flooring. The spacious main bedroom features a generous walk-in closet and is carpeted for comfort. This unit includes a convenient one-car garage. Residents benefit from community amenities, including a refreshing pool. Essential services like water, trash, and sewer are included. The exterior showcases a well-maintained stucco finish with a terracotta-tiled roof. Experience the best of Henderson living with modern comforts and a prime location.
Property Features
Property Type: Rental - Condominium
Cooling: Central Air, Electric
Fireplaces: 1
Garage: 1 car attached
Heating: Central, Electric
Home Style: One Story
Roof Type: Tile
Stories: 1.0
Year Built: 1997
Amenities
Ceiling Fan(s)
Window Treatments
Feature Descriptions
Appliances: Dryer, Dishwasher, Disposal, Gas Range, Gas Water Heater, Microwave, Refrigerator, Washer/Dryer, Water Heater, Washer/DryerAllInOne, Washer
Association Amenities: Clubhouse, Barbecue, Pool
Community Features: Pool
Days on Site: 10
Exterior: Frame, Stucco, Drywall
Fencimg: Block, Full
Fireplace: Glass Doors, Living Room
Flooring: Luxury Vinyl Plank
Laundry: Gas Dryer Hookup, Laundry Closet
Parcel#: 178-19-715-172
Parking: Attached, Garage, Garage Door Opener, Guest
Parking Notes: Attached, Garage, Garage Door Opener, Guest
Pets Allowed: Yes
Pool: Community
Swimming Pool: Yes
Utilities: Cable Available
Window: Blinds
Room Sizes
Primary Bedroom: 12 X 12
Local Schools
High School: Coronado High
Middle School: Miller Bob
Elementary School: Vanderburg, John C.,Vanderburg, John C.
Listed By / Shown By
Listed By
Agency Name: Executive Realty Services
Agency Contact: (702) 591-7768
Agent Name: Rick J. DelCampo

Shown By
Agent Name: The Olguin Group Real Estate
Agent Phone:
Agency Title: Wardley Real Estate

251 S Green Valley Parkway, Unit 3822 | MLS# 2805408
This property located at 251 S Green Valley Parkway, Unit 3822, Henderson, NV 89012 is currently listed for rent with an asking price of $1,325 / Monthly. Search Henderson real estate on olguin-group-real-estate.wardleyre.com today.