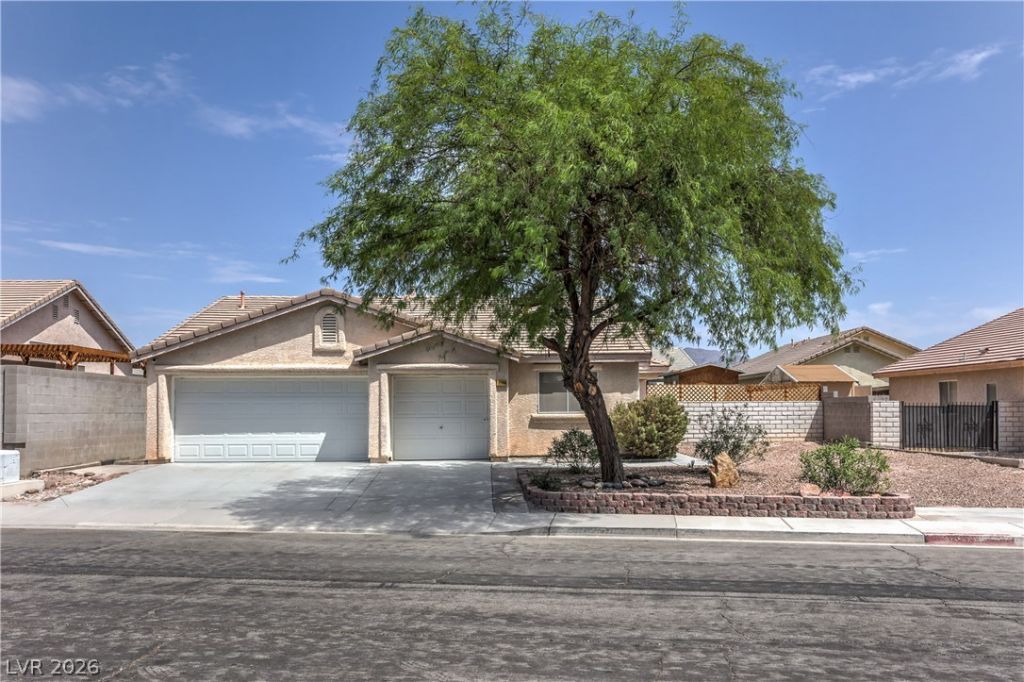

BEDS3
BATHS2 full
SQUARE FEET1,325
MLS#2807295
STATUSActive
PROPERTY TYPEResidential - Single Family
SUBDIVISIONNorthfork
Property Description
Move-??n re?dy. En????? th? fr??dom of no HOA, a thre?-??ar garage, and possible RV parking. Inside, you'll find an open-concept floor plan with ceramic tile throughout the main living areas and laminate flooring in the bedrooms. The spacious kitchen is the heart of the home, featuring a granite island and ample counterspace, with a seamless flow into the dining and family rooms-ideal for entertaining. Neutral paint tones that compliment any decor. Step outside to a covered patio in a private backyard perfect for relaxing or hosting family and friends. Conveniently located near shopping and dining. This home offers exceptional value for its next owner.
Property Features
Property Type: Residential - Single Family
Cooling: Central Air, Electric
Garage: 3
Heating: Central, Electric
Home Style: One Story
Lot Size: 0.14 Acres
Roof Type: Tile
Stories: 1.0
Taxes: $1,383
Year Built: 2000
Amenities
Bedroom on Main Level
Ceiling Fan(s)
Primary Downstairs
Window Treatments
Patio
Private Yard
Feature Descriptions
Appliances: Dryer, Dishwasher, Disposal, Gas Range, Refrigerator, Washer
Association Amenities: None
Days on Site: 20
Fencimg: Block, Back Yard
Flooring: Ceramic Tile, Laminate, Tile
Laundry: Gas Dryer Hookup, Laundry Closet
Lot: Desert Landscaping, Landscaped, < 1/4 Acre
Parcel#: 124-32-514-044
Parking: Garage, Garage Door Opener, Private
Parking Notes: Garage, Garage Door Opener, Private
Patio/Porch: Patio
Sewer: Public Sewer
Utilities: Underground Utilities
Water: Public
Window: Blinds, Double Pane Windows
Room Sizes
Bedroom 3: 11 X 11
Bedroom 2: 11 X 11
Primary Bedroom: 15 X 14
Local Schools
High School: Cheyenne
Middle School: Cram Brian & Teri
Elementary School: Cozine, Steve,Cozine, Steve
Listed By / Shown By
Listed By
Agency Name: Coldwell Banker Premier
Agency Contact: (702) 460-8196
Agent Name: Louise V. Manderscheid

Shown By
Agent Name: The Olguin Group Real Estate
Agent Phone:
Agency Title: Wardley Real Estate

Estimate Your Payment
Estimated Payment
$ 1,800.76 per month $1,565.92 Principal & Interest $115.25 Property Tax $119.58 Homeowner's Insurance
2508 Hollow Oak Avenue | MLS# 2807295
This single family home located at 2508 Hollow Oak Avenue, North Las Vegas, NV 89031 is currently listed for sale with an asking price of $410,000. This property was built in 2000 and has 3 bedrooms and 2 full baths with 1325 sq. ft. Hollow Oak Avenue is located in the Northfork subdivision. Search Northfork real estate on olguin-group-real-estate.wardleyre.com today.