
BEDS3
BATHS2 full 1 partial
SQUARE FEET1,493
MLS#2807654
STATUSActive
PROPERTY TYPEResidential - Single Family
SUBDIVISIONGreen Valley Ranch-Parcel 46
Property Description
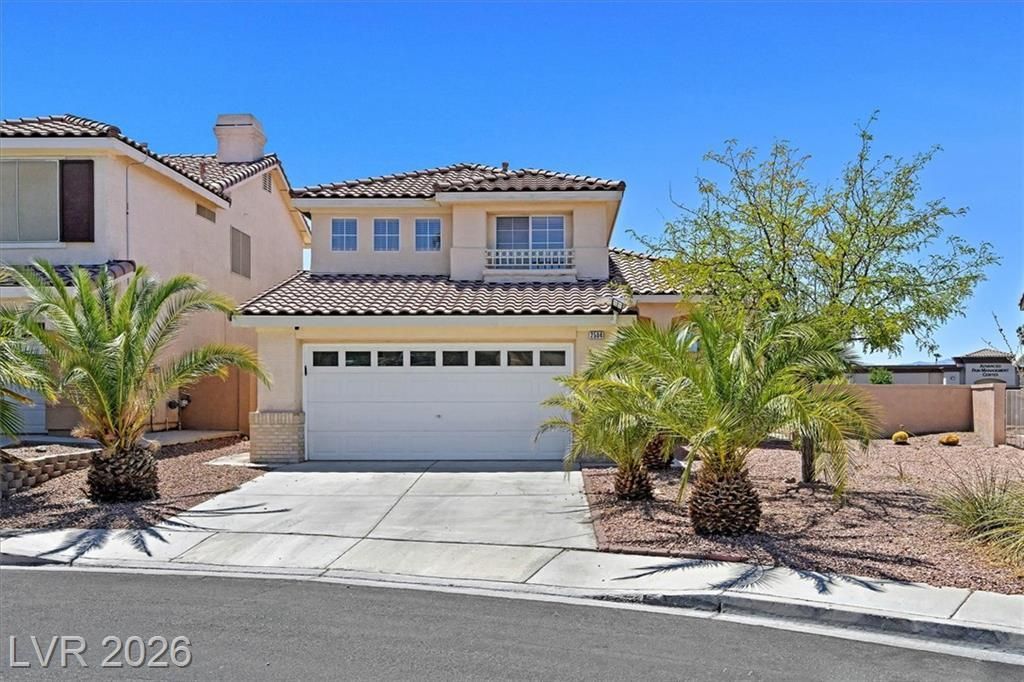
Open hou??e ?n August 28th fr?m 5?7 ???, ?nd 29th fr?m 10 AM to 1 PM then 2-5 P?? and ?n the 30th from 2-5 PM. LOCATION! LOCATION! Beautiful home in the desirable heart of Green Valley near neighborhood parks, great public schools, shopping, dining and the amenities of Henderson. Fully renovated in 2022 and a new HVAC in 2024. The home has been remodeled to offer a light, open, airy feel. As soon as you walk in, you are welcomed by the high vaulted ceilings, offering an abundance of natural light. Enjoy new flooring throughout the home and quartz countertops in the kitchen and bathrooms. Convenient half bath and laundry area on main level. Upstairs primary suite offers a renovated walk-in shower. Two additional bedrooms and a renovated bathroom complete the upper level. Enjoy a fully fenced backyard with low-maintenance landscaping. Community access to park with picnic area, playground and basketball court. Look no further, this home is move in ready!
Upcoming Open Houses
Open House Saturday August 29th, 2:00pm - 5:00pm
Open House Sunday August 30th, 2:00pm - 5:00pm
Property Features
Property Type: Residential - Single Family
Cooling: Central Air, Electric
Fireplaces: 1
Garage: 2 car attached
Heating: Central, Gas
Home Style: Two Story
Lot Size: 0.12 Acres
Roof Type: Tile
Stories: 2.0
Taxes: $1,909
Year Built: 1995
Amenities
BathroomonMainLevel
Ceiling Fan(s)
Private Yard
Feature Descriptions
Appliances: Disposal, Gas Range
Association Amenities: Park
Days on Site: 18
Fencimg: Block, Back Yard
Fireplace: Gas, Kitchen
Flooring: Ceramic Tile, Laminate
HOA Fee: 60/ Monthly
Laundry: Gas Dryer Hookup, Main Level, Laundry Room
Lot: Landscaped, Rocks, < 1/4 Acre
Parcel#: 178-19-111-013
Parking: Attached, Garage, Garage Door Opener, Private
Parking Notes: Attached, Garage, Garage Door Opener, Private
Sewer: Public Sewer
Utilities: Underground Utilities
Water: Public
Room Sizes
Family Room: 13 X 10
Dining Room: 10 X 7
Bedroom 3: 10 X 10
Bedroom 2: 12 X 10
Primary Bedroom: 13 X 12
Local Schools
High School: Coronado High
Middle School: Miller Bob
Elementary School: Vanderburg, John C.,Vanderburg, John C.
Listed By / Shown By
Listed By
Agency Name: Stonegate Real Estate Services
Agency Contact: 702-309-3888
Agent Name: Thoai D. Nguyen

Shown By
Agent Name: The Olguin Group Real Estate
Agent Phone:
Agency Title: Wardley Real Estate

Estimate Your Payment
Estimated Payment
$ 2,004.92 per month $1,714.88 Principal & Interest $159.08 Property Tax $130.96 Homeowner's Insurance
2504 Via Di Autostrada | MLS# 2807654
This single family home located at 2504 Via Di Autostrada, Henderson, NV 89074 is currently listed for sale with an asking price of $449,000. This property was built in 1995 and has 3 bedrooms and 2 full and 1 partial baths with 1493 sq. ft. Via Di Autostrada is located in the Green Valley Ranch-Parcel 46 subdivision. Search Green Valley Ranch-Parcel 46 real estate on olguin-group-real-estate.wardleyre.com today.