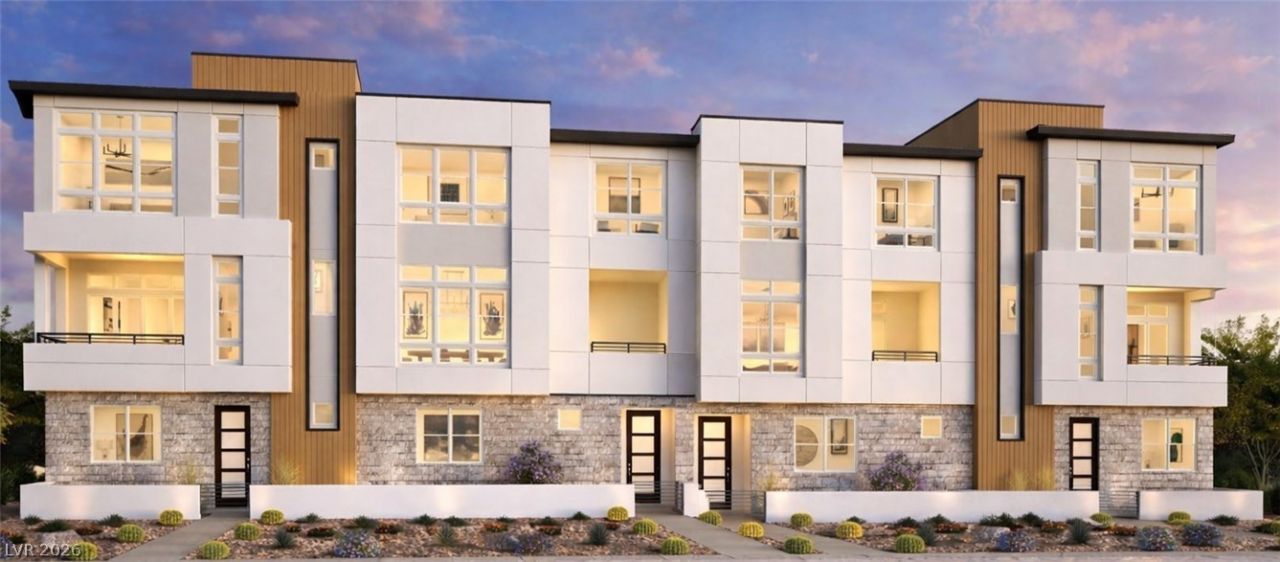

BEDS4
BATHS3 full 1 partial
SQUARE FEET2,154
MLS#2803600
STATUSPending
PROPERTY TYPEResidential - Townhouse
SUBDIVISIONInspirada Town Center Parcel 19
Property Description
Exper??en??e c?nt?m???r?r?? luxury in the Lustro flo?r pl?n on Homesite 37 at the exclusive Amiata community. This beautifully designed three-story townhome offers 4 bedrooms, 3.5 bathrooms, and thoughtfully crafted living spaces that blend modern style with everyday comfort. Soaring 9-foot ceilings on the first floor, an impressive 11-foot ceiling on the main living level, and 10-foot ceilings on the third floor create a bright, open atmosphere throughout the home. The expansive open-concept great room, dining area, and gourmet kitchen seamlessly extend to a covered balcony, providing the perfect setting for indoor-outdoor entertaining. The chef-inspired kitchen is appointed with Whirlpool stainless steel appliances, an oversized center island, abundant cabinetry, a walk-in pantry, and designer-selected finishes. A private first-floor bedroom with an en-suite bath offers exceptional flexibility for guests, a home office, or multigenerational living. Upstairs, the luxurious primary suite serves as a private retreat with a spacious walk-in closet and a spa-inspired bath featuring dual vanities, a large walk-in shower, and a private water closet. Two additional secondary bedrooms, a centrally located laundry room, and an attached 2-car garage complete this exceptional home. Residents enjoy a private community pool and a low-maintenance lifestyle with convenient access to shopping, dining, parks, and outdoor recreation. Estimated completion September 2026. Ask about current builder incentives!
Property Features
Property Type: Residential - Townhouse
Cooling: Central Air, Electric
Garage: 2 car attached
Heating: Central, Gas
Home Style: Three Story
Lot Size: 0.03 Acres
Roof Type: Tile
Stories: 3.0
Taxes: $5,000
Year Built: 2026
Amenities
BathroomonMainLevel
Bedroom on Main Level
Full Bath on Main Level
Balcony
Feature Descriptions
Appliances: Built-In Electric Oven, Dishwasher, ENERGY STAR Qualified Appliances, Gas Cooktop, Disposal, Microwave, Tankless Water Heater
Association Amenities: Park, Pool
Community Features: Pool
Days on Site: 32
Fencimg: None
Flooring: Carpet
HOA Fee: 277/ Monthly
Laundry: Gas Dryer Hookup, Laundry Room
Lot: Desert Landscaping, Landscaped, < 1/4 Acre
Parcel#: 191-23-218-023
Parking: Attached, Garage, Inside Entrance, Private
Parking Notes: Attached, Garage, Inside Entrance, Private
Patio/Porch: Balcony
Pool: Community
Sewer: Public Sewer
Swimming Pool: Yes
Utilities: Underground Utilities
Water: Public
Window: Double Pane Windows
Room Sizes
Great Room: 17 X 15
Dining Room: 15 X 11
Kitchen: 13 X 12
Bedroom 3: 10 X 10
Bedroom 2: 12 X 10
Primary Bedroom: 14 X 13
Bedroom 4: 11 X 10
Local Schools
High School: Liberty
Middle School: Webb, Del E.
Elementary School: Wallin, Shirley & Bill,Wallin, Shirley &
Listed By / Shown By
Listed By
Agency Name: TB Realty Las Vegas LLC
Agency Contact: 702-243-9800
Agent Name: Bryanne Chang-Fong

Shown By
Agent Name: The Olguin Group Real Estate
Agent Phone:
Agency Title: Wardley Real Estate

Estimate Your Payment
Estimated Payment
$ 2,677.71 per month $2,100.63 Principal & Interest $416.67 Property Tax $160.42 Homeowner's Insurance
2502 Indigo Mountain Street | MLS# 2803600
This townhouse located at 2502 Indigo Mountain Street, Henderson, NV 89044 is currently listed for sale with an asking price of $550,000. This property was built in 2026 and has 4 bedrooms and 3 full and 1 partial baths with 2154 sq. ft. Indigo Mountain Street is located in the Inspirada Town Center Parcel 19 subdivision. Search Inspirada Town Center Parcel 19 real estate on olguin-group-real-estate.wardleyre.com today.