
BEDS4
BATHS3 full 1 partial
SQUARE FEET2,521
MLS#2798426
STATUSActive
PROPERTY TYPEResidential - Single Family
SUBDIVISIONThe Falls Parcel K - Phase 2
Property Description
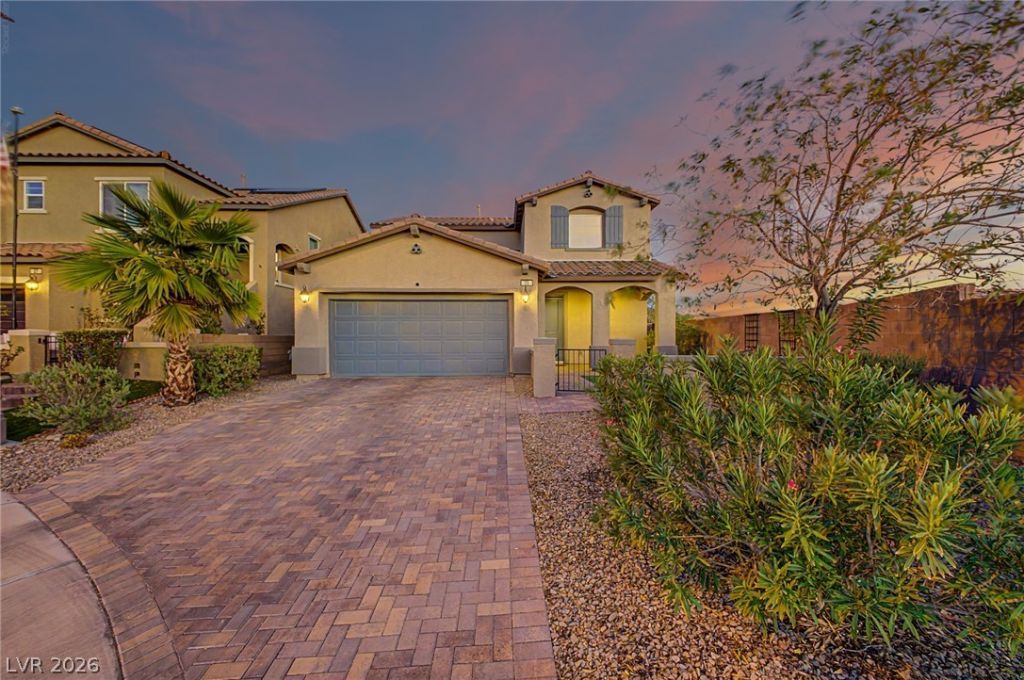
BEAUT??FUL???Y A?????????ED AND HIGHLY U?GRAD??D PRIVATE GATED 4 BEDROOM HOME IN THE WELLSOUGHT AFTER MASTER PLANNED COMMUNITY OF LAKE LAS VEGAS. COME AND ENJOY ALL LAKE LASVEGAS HAS TO OFFER, FROM ITS RESTAURANTS AND BARS TO SHOPPING AND ENTERTAINMENT ON THELAKE! A SHORT DRIVE FROM THE STRIP OR AIRPORT. THIS HOME HAS CUSTOM FLOORING AND PAINTSCHEMES THROUGHOUT. OPEN FLOOR PLAN WITH PRIMARY BEDROOM DOWNSTAIRS, SPA-LIKE BATH,SEPARATE SHOWER, TUB, AND HUGE WALK-IN CLOSETS. OVERSIZED FAMILY ROOM WITH CENTER GLIDESLIDERS LEADING OUT TO AN IMMACULATE PRIVATE REAR YARD WITH ELEVATED SPACE FOR FIRE PITAND VIEWS. CHEF'S DREAM KITCHEN WITH QUARTZ COUNTERTOPS, LEVEL 3 FLAT PANEL MAPLE SHAKERCABINETS, 5 BURNER STAINLESS COOKTOP, BUILT-IN OVEN, AND EXTENDED COUNTER TOPS AND ISLANDPERFECT TO ENTERTAIN FAMILY AND FRIENDS. UPGRADED STAIR RAIL WITH UNDERNEATH STORAGE,HUGE LOFT AREA, AND 3 ADDITIONAL BEDROOMS UP. PRIVATE REAR YARD WITH PATIO AND SWEEPINGBALCONY VIEW FROM UPSTAIRS BEDROOM!
Property Features
Property Type: Residential - Single Family
Cooling: Central Air, Electric
Garage: 2 car attached
Heating: Central, Gas
Home Style: Two Story
Lot Size: 0.12 Acres
Roof Type: Tile
Stories: 2.0
Taxes: $4,667
Year Built: 2017
Amenities
BathroomonMainLevel
Bedroom on Main Level
Ceiling Fan(s)
Primary Downstairs
Window Treatments
Private Yard
Sprinkler/Irrigation
Outdoor Living Area
Feature Descriptions
Appliances: Built-In Electric Oven, Dryer, Gas Cooktop, Disposal, Microwave, Refrigerator, Water Softener Rented, Washer
Association Amenities: Gated
Days on Site: 49
Exterior: Drywall
Fencimg: Block, Back Yard
Flooring: Carpet, Ceramic Tile, Laminate, Tile
HOA Fee: 170/ Monthly
Laundry: Gas Dryer Hookup, Laundry Room, Upper Level
Lot: Drip Irrigation/Bubblers, Desert Landscaping, Landscaped, Rocks, Synthetic Grass, Sprinklers Timer, < 1/4 Acre
Other Equipment: Water Softener Loop
Parcel#: 160-27-815-023
Parking: Attached, Finished Garage, Garage, Inside Entrance, Private, Storage
Parking Notes: Attached, Finished Garage, Garage, Inside Entrance, Pr
Sewer: Public Sewer
Utilities: Underground Utilities
Water: Public
Window: Blinds, Double Pane Windows, Low-Emissivity Windows
Room Sizes
Loft: 18 X 15
Family Room: 17 X 15
Dining Room: 17 X 10
Bedroom 4: 12 X 11
Bedroom 3: 12 X 11
Bedroom 2: 12 X 12
Primary Bedroom: 16 X 15
Local Schools
High School: Basic Academy
Middle School: Brown B. Mahlon
Elementary School: Cozine, Steve,Cozine, Steve
Listed By / Shown By
Listed By
Agency Name: Keller Williams MarketPlace
Agency Contact: (702) 461-5784
Agent Name: Randy Myers

Shown By
Agent Name: The Olguin Group Real Estate
Agent Phone:
Agency Title: Wardley Real Estate

Estimate Your Payment
Estimated Payment
$ 3,061.06 per month $2,482.56 Principal & Interest $388.92 Property Tax $189.58 Homeowner's Insurance
25 Via Corvina | MLS# 2798426
This single family home located at 25 Via Corvina, Henderson, NV 89011 is currently listed for sale with an asking price of $650,000. This property was built in 2017 and has 4 bedrooms and 3 full and 1 partial baths with 2521 sq. ft. Via Corvina is located in the The Falls Parcel K - Phase 2 subdivision. Search The Falls Parcel K - Phase 2 real estate on olguin-group-real-estate.wardleyre.com today.