
BEDS4
BATHS2 full 1 partial
SQUARE FEET1,888
MLS#2755936
STATUSActive
PROPERTY TYPEResidential - Single Family
SUBDIVISIONVillage At Craig Ranch
Property Description
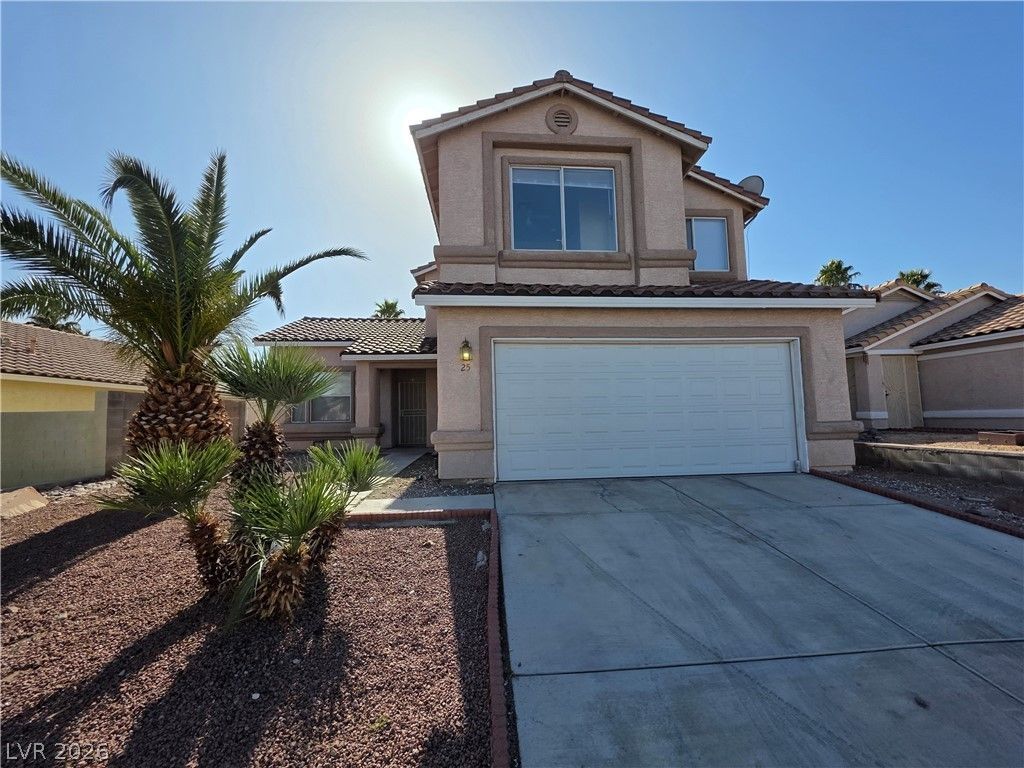
Adorable tw?-??tory h?m? w??th ? ???ol in North Las Veg?s! ?his beautiful home features 4 bedrooms, 2.5 bathrooms, and a 2-car garage. Enjoy a formal living room, a spacious dining area, and a separate family room with a cozy fireplace, perfect for relaxing or entertaining. The open kitchen offers tile flooring and flows seamlessly into the main living spaces, creating a comfortable and functional layout. Step outside to a huge backyard complete with a covered patio and sparkling pool?ideal for summer gatherings and outdoor fun. All bedrooms are located upstairs for added privacy. The enormous primary suite includes a separate sitting area that can easily be transformed into a home office, nursery, gym, or entertainment space. The secondary bedrooms are generously sized and include ceiling fans for added comfort. Situated in a community with tennis courts, playgrounds, jogging trails, and more, this home truly has it all!
Property Features
Property Type: Residential - Single Family
Cooling: Central Air, Electric
Fireplaces: 1
Garage: 2 car attached
Heating: Central, Gas
Home Style: Two Story
Lot Size: 0.11 Acres
Roof Type: Tile
Stories: 2.0
Taxes: $2,300
Year Built: 1997
Amenities
Ceiling Fan(s)
Patio
Private Yard
Feature Descriptions
Appliances: Dishwasher, Disposal, Gas Range, Microwave, Refrigerator
Association Amenities: Gated, Jogging Path, Park, RV Parking, Tennis Court(s)
Days on Site: 196
Exterior: Frame, Stucco
Fencimg: Brick, Back Yard
Fireplace: Family Room, Gas
Flooring: Carpet, Ceramic Tile
HOA Fee: 75/ Monthly
Laundry: Gas Dryer Hookup, Laundry Closet
Lot: Desert Landscaping, Landscaped, Rocks, < 1/4 Acre
Parcel#: 139-03-710-052
Parking: Attached, Garage, Inside Entrance, Private, Guest
Parking Notes: Attached, Garage, Inside Entrance, Private, Guest
Patio/Porch: Covered, Patio
Pool: In Ground, Private
Sewer: Public Sewer
Swimming Pool: Yes
Utilities: Underground Utilities
Water: Public
Room Sizes
Family Room: 16 X 14
Living Room: 12 X 14
Dining Room: 8 X 8
Bedroom 4: 10 X 10
Bedroom 3: 10 X 10
Bedroom 2: 10 X 11
Primary Bedroom: 12 X 15
Local Schools
High School: Canyon Springs HS
Middle School: Sedway Marvin M
Elementary School: Wilhelm, Elizabeth,Wilhelm, Elizabeth
Listed By / Shown By
Listed By
Agency Name: Innovative Real Estate Strateg
Agency Contact: 702-478-2242
Agent Name: Brandy J. White Elk

Shown By
Agent Name: The Olguin Group Real Estate
Agent Phone:
Agency Title: Wardley Real Estate

Estimate Your Payment
Estimated Payment
$ 2,205.64 per month $1,871.09 Principal & Interest $191.67 Property Tax $142.89 Homeowner's Insurance
25 Newburg Avenue | MLS# 2755936
This single family home located at 25 Newburg Avenue, North Las Vegas, NV 89032 is currently listed for sale with an asking price of $489,900. This property was built in 1997 and has 4 bedrooms and 2 full and 1 partial baths with 1888 sq. ft. Newburg Avenue is located in the Village At Craig Ranch subdivision. Search Village At Craig Ranch real estate on olguin-group-real-estate.wardleyre.com today.