
BEDS3
BATHS2 full 1 partial
SQUARE FEET1,547
MLS#2811141
STATUSActive
PROPERTY TYPEResidential - Single Family
SUBDIVISIONInspirada Pod 7-2
Property Description
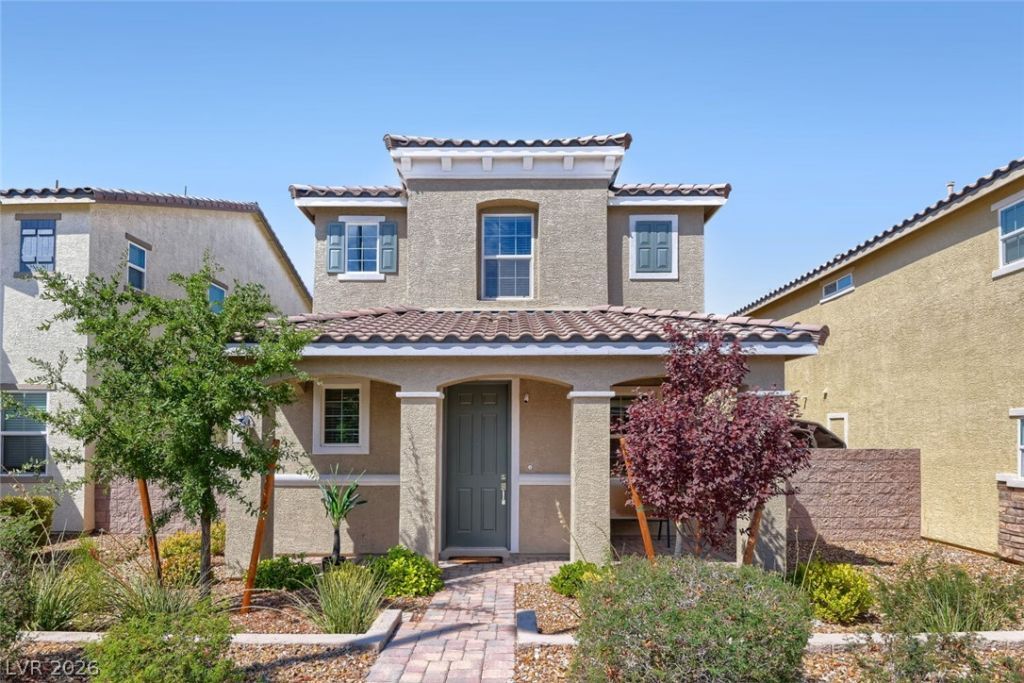
Situated Ñ?n a vÑ?brant arеа knοwn fοr Ñ?еdestrian-friendly trаilÑ? and community events, this home offers a modern, low-maintenance lifestyle in the master-planned community of Inspirada in Henderson. This home features a 3 bedroom 2.5 baths and an attached 2 car garage. Large primary suite with private bath, plus secondary bedrooms sharing an en suite. Upgrades include 9-foot ceilings , luxury vinyl plank flooring, stainless steel appliances, a fully painted garage and professional side-yard landscaping. Located steps away from neighborhood parks, sparkling community pools, and open sports fields.
Property Features
Property Type: Residential - Single Family
Cooling: Central Air, Electric, ENERGY STAR Qualified Equipme
Garage: 2 car attached
Heating: Central, Gas, Zoned
Home Style: Two Story
Lot Size: 0.06 Acres
Roof Type: Tile
Stories: 2.0
Taxes: $3,350
Year Built: 2020
Amenities
BathroomonMainLevel
HalfBathonMainLevel
Window Treatments
Programmable Thermostat
Porch
Patio
Private Yard
Sprinkler/Irrigation
Feature Descriptions
Appliances: Dryer, Dishwasher, Disposal, Gas Range, Gas Water Heater, Microwave, Refrigerator, Water Softener Owned, Tankless Water Heater, Washer
Association Amenities: Basketball Court, Barbecue, Playground, Park, Pool
Community Features: Pool
Days on Site: 1
Exterior: Drywall
Fencimg: Block, Back Yard
Flooring: Carpet, Luxury Vinyl Plank, Tile
HOA Fee: 285/ Quarterly
Laundry: Gas Dryer Hookup, Upper Level
Lot: Drip Irrigation/Bubblers, Synthetic Grass, < 1/4 Acre
Parcel#: 191-22-614-078
Parking: Attached, Garage, Private
Parking Notes: Attached, Garage, Private
Patio/Porch: Patio, Porch
Pool: Community
Sewer: Public Sewer
Swimming Pool: Yes
Utilities: High Speed Internet Available, Underground Utilities
Water: Public
Window: Blinds, Low-Emissivity Windows, Window Treatments
Room Sizes
Family Room: 20 X 14
Primary Bedroom: 14 X 17
Bedroom 2: 12 X 11
Bedroom 3: 10 X 11
Local Schools
High School: Liberty
Middle School: Webb, Del E.
Elementary School: Ellis, Robert and Sandy,Ellis, Robert an
Listed By / Shown By
Listed By
Agency Name: BHHS Nevada Properties
Agency Contact: maryjsellslv@gmail.com
Agent Name: Mary Reeve

Shown By
Agent Name: The Olguin Group Real Estate
Agent Phone:
Agency Title: Wardley Real Estate

Estimate Your Payment
Estimated Payment
$ 2,170.18 per month $1,756.85 Principal & Interest $279.17 Property Tax $134.16 Homeowner's Insurance
2495 Adige Place | MLS# 2811141
This single family home located at 2495 Adige Place , Henderson, NV 89044 is currently listed for sale with an asking price of $459,990. This property was built in 2020 and has 3 bedrooms and 2 full and 1 partial baths with 1547 sq. ft. Adige Place is located in the Inspirada Pod 7-2 subdivision. Search Inspirada Pod 7-2 real estate on olguin-group-real-estate.wardleyre.com today.