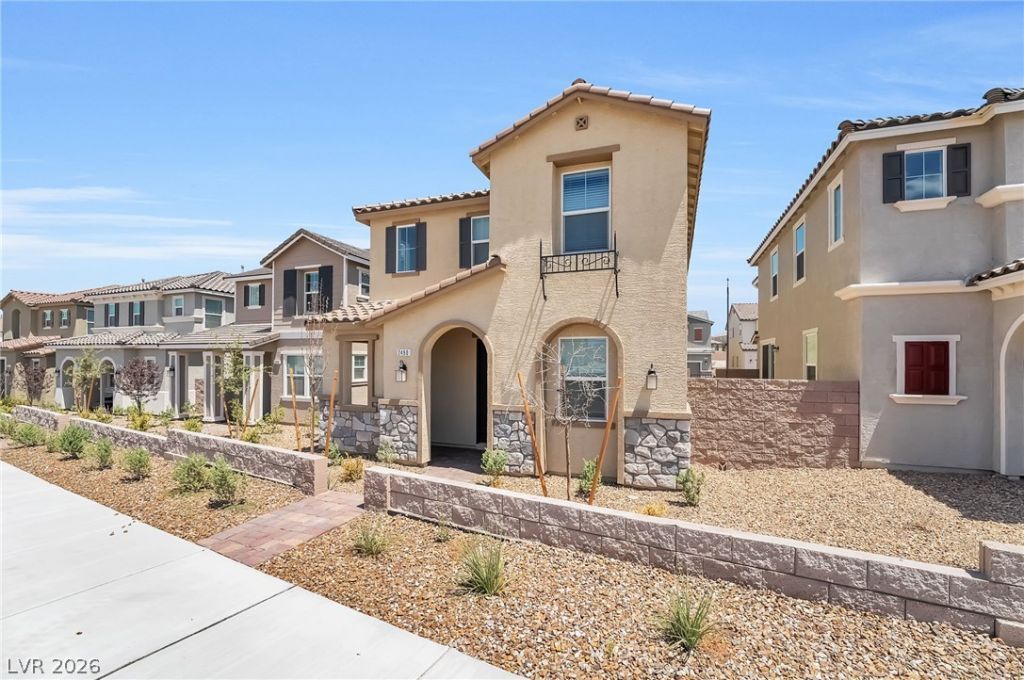

BEDS4
BATHS3 full
SQUARE FEET2,040
MLS#2807837
STATUSActive
PROPERTY TYPERental - Single Family
SUBDIVISIONInspirada Pod 7-1
Property Description
Set within th? highl?? amen??t??z?d ??n????irada community, thi?? thoughtfull?? upgraded residence pairs a clean, contemporary interior with a layout designed for flexibility and everyday comfort. The main living area is anchored by a polished kitchen featuring stone-gray cabinetry with matte black hardware, crisp white quartz countertops, 42-inch upper cabinets, stainless steel appliances, and an open connection to the great room, while 9-foot ceilings on the first floor and upgraded flooring enhance the bright, streamlined feel. A main-level bedroom and full bath provide valuable versatility, while upstairs, a spacious loft creates an additional living area separate from the main gathering space. The primary suite continues the modern finishes with quartz surfaces, matte black fixtures, and a walk-in shower with built-in seating. Additional features include a dedicated upstairs laundry room, tankless water heater, soft-water loop, low-emissivity windows, smart entry hardware, and an attached garage. Located in Inspirada, the home also offers access to an extensive network of community parks, pools, trails, playgrounds, dog parks, sports courts, and recreation spaces, creating a well-rounded Henderson lifestyle with impressive amenities just beyond your front door.
Property Features
Property Type: Rental - Single Family
Cooling: Central Air, Electric
Garage: 2
Heating: Central, Gas
Home Style: Two Story
Lot Size: 0.07 Acres
Roof Type: Tile
Stories: 2.0
Year Built: 2025
Amenities
BathroomonMainLevel
Bedroom on Main Level
Full Bath on Main Level
Window Treatments
Feature Descriptions
Appliances: Dryer, Dishwasher, Disposal, Gas Range, Microwave, Refrigerator, Washer/Dryer, Washer/DryerAllInOne, Washer
Association Amenities: Dog Park, Playground, Park, Pool, Security
Community Features: Pool
Days on Site: 18
Exterior: Frame, Stucco
Fencimg: Block, Back Yard
Flooring: Carpet, Tile
Laundry: Gas Dryer Hookup, Laundry Room, Upper Level
Parcel#: 191-22-618-031
Parking: Garage, Private
Parking Notes: Garage, Private
Pets Allowed: No
Pool: Community
Swimming Pool: Yes
Utilities: Cable Available
Window: Blinds
Room Sizes
Living Room: 15 X 12
Kitchen: 12 X 10
Bedroom 4: 10 X 10
Bedroom 3: 11 X 10
Bedroom 2: 12 X 11
Primary Bedroom: 16 X 14
Local Schools
High School: Liberty
Middle School: Webb, Del E.
Elementary School: Ellis, Robert and Sandy,Ellis, Robert an
Listed By / Shown By
Listed By
Agency Name: Black & Cherry Real Estate
Agency Contact: 702-795-4663
Agent Name: Ashley A. Hawks

Shown By
Agent Name: The Olguin Group Real Estate
Agent Phone:
Agency Title: Wardley Real Estate

2490 Palizzi Court | MLS# 2807837
This property located at 2490 Palizzi Court, Henderson, NV 89044 is currently listed for rent with an asking price of $2,685 / Monthly. Search Henderson real estate on olguin-group-real-estate.wardleyre.com today.