
BEDS3
BATHS2 full
SQUARE FEET1,930
MLS#2785727
STATUSActive
PROPERTY TYPEResidential - Single Family
SUBDIVISIONSunridge
Property Description
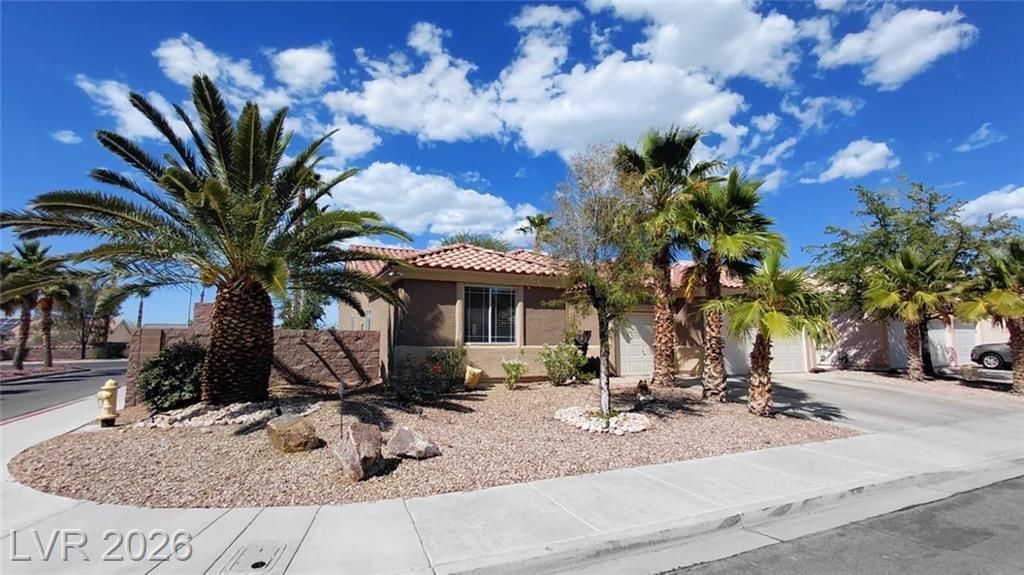
Hard to find ?nd c?p lot w??th ? b??ut??ful ??ingle-story home f?atur??ng a pool and spa. It boasts a covered patio, as well as a dedicated barbecue area. The property stands out for its spacious side yard, which offers ample room to park a boat or a small RV. Almost 8,300 sqf......The residence has high ceilings, crown molding, large windows, also features a large skylight in the entryway area, filling the space with abundant natural light. The house comprises 3 bedrooms, 2 bathrooms, and a three-car garage. The master bathroom features a spa-like design and includes a sauna. The kitchen is equipped with granite countertops, and all stainless steel KitchenAid appliances. The home enjoys a prime location, zoned to highly regarded public schools as Coronado High school and Lamping Elementary. Also walking distance to private schools as Henderson International and Coral Academy, as well as parks and walking trails. This home is a must-see!
Property Features
Property Type: Residential - Single Family
Cooling: Central Air, Electric
Garage: 3 car attached
Heating: Central, Gas
Home Style: One Story
Lot Size: 0.19 Acres
Roof Type: Tile
Stories: 1.0
Taxes: $3,825
Year Built: 1999
Amenities
Bedroom on Main Level
Ceiling Fan(s)
Primary Downstairs
Window Treatments
Built-in Barbecue
Barbecue
Patio
Private Yard
Feature Descriptions
Appliances: Dryer, Dishwasher, Disposal, Gas Range, Microwave, Refrigerator, Washer
Association Amenities: None
Days on Site: 84
Fencimg: Block, Back Yard
Flooring: Ceramic Tile, Laminate
HOA Fee: 20/ Monthly
Laundry: Gas Dryer Hookup, Main Level, Laundry Room
Lot: Desert Landscaping, Landscaped, < 1/4 Acre
Parcel#: 178-31-414-001
Parking: Attached, Garage, Private
Parking Notes: Attached, Garage, Private
Patio/Porch: Covered, Patio
Pool: Heated, In Ground, Private, Pool/Spa Combo
Sewer: Public Sewer
Spa: Yes
Special View Info: None
Swimming Pool: Yes
Utilities: Underground Utilities
Water: Public
Window: Blinds
Room Sizes
Bedroom 3: 12 X 10
Bedroom 2: 14 X 12
Primary Bedroom: 16 X 16
Local Schools
High School: Coronado High
Middle School: Webb, Del E.
Elementary School: Lamping, Frank,Lamping, Frank
Listed By / Shown By
Listed By
Agency Name: United Realty Group
Agency Contact: (702) 980-6502
Agent Name: Elisa B. Farje

Shown By
Agent Name: The Olguin Group Real Estate
Agent Phone:
Agency Title: Wardley Real Estate

Estimate Your Payment
Estimated Payment
$ 3,167.67 per month $2,646.79 Principal & Interest $318.75 Property Tax $202.13 Homeowner's Insurance
2490 Hoopes Avenue | MLS# 2785727
This single family home located at 2490 Hoopes Avenue, Henderson, NV 89052 is currently listed for sale with an asking price of $693,000. This property was built in 1999 and has 3 bedrooms and 2 full baths with 1930 sq. ft. Hoopes Avenue is located in the Sunridge subdivision. Search Sunridge real estate on olguin-group-real-estate.wardleyre.com today.