
BEDS3
BATHS2 full 1 partial
SQUARE FEET1,356
MLS#2803636
STATUSActive Under Contract
PROPERTY TYPEResidential - Single Family
SUBDIVISIONLamb Carey Amd
Property Description
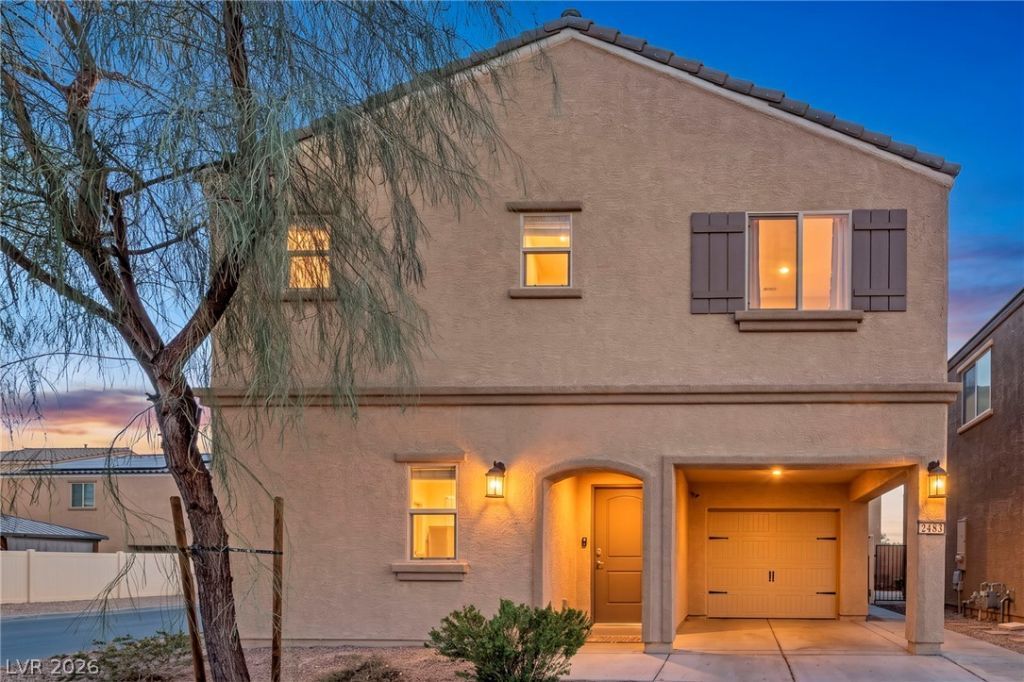
Welcome t? thi?? beaut??full?? m???nt???ned 3 bedroom, 2.5 bath home, pr?udly ?ffered by its original owner. Situated on a desirable corner lot, this residence showcases pride of ownership throughout and offers the perfect blend of comfort, functionality, and outdoor living. Step inside to discover a thoughtfully designed floor plan featuring spacious living areas filled with natural light. The generous primary suite serves as a private retreat and includes an oversized walk-in closet, providing exceptional storage and organization. Outside, you'll find a meticulously landscaped backyard designed for both relaxation and entertaining. Enjoy year-round outdoor living beneath the large covered patio, that creates a peaceful and inviting atmosphere. Whether you're hosting family and friends or simply enjoying a quiet evening at home, this property offers the ideal setting. This energy efficient home is equipped with solar, monthly payment only $42/mo! With its prime corner location, well-maintained condition, and original ownership, this home presents a wonderful opportunity for its next owner to create lasting memories. Don't miss your chance to own this exceptional home that has been lovingly cared for from day one!
Property Features
Property Type: Residential - Single Family
Cooling: Central Air, Electric
Garage: 1 car attached
Heating: Central, Gas
Home Style: Two Story
Lot Size: 0.06 Acres
Roof Type: Composition, Shingle
Stories: 2.0
Taxes: $1,084
Year Built: 2021
Amenities
BathroomonMainLevel
Ceiling Fan(s)
None
Feature Descriptions
Appliances: Built-In Gas Oven, Dishwasher, Gas Cooktop, Disposal
Days on Site: 31
Exterior: Drywall
Fencimg: Back Yard, Vinyl
Flooring: Carpet, Laminate, Luxury Vinyl Plank
HOA Fee: 87/ Monthly
Laundry: Electric Dryer Hookup, Gas Dryer Hookup, Upper Level
Lot: Desert Landscaping, Landscaped, < 1/4 Acre
Parcel#: 140-17-412-002
Parking: Attached, Garage, Private
Parking Notes: Attached, Garage, Private
Sewer: Public Sewer
Utilities: Underground Utilities
Water: Public
Window: Insulated Windows
Room Sizes
Living Room: 16 X 10
Bedroom 3: 11 X 10
Bedroom 2: 9 X 10
Primary Bedroom: 13 X 12
Local Schools
High School: Sunrise Mountain School
Middle School: Monaco Mario C & Joanne
Elementary School: Lynch, Ann,Lynch, Ann
Listed By / Shown By
Listed By
Agency Name: Signature Real Estate Group
Agency Contact: (702) 343-9709
Agent Name: Mark Anthony A. Posner

Shown By
Agent Name: The Olguin Group Real Estate
Agent Phone:
Agency Title: Wardley Real Estate

Estimate Your Payment
Estimated Payment
$ 1,508.62 per month $1,317.67 Principal & Interest $90.33 Property Tax $100.63 Homeowner's Insurance
2483 Silk Tree Mimosa Street | MLS# 2803636
This single family home located at 2483 Silk Tree Mimosa Street, Las Vegas, NV 89115 is currently listed for sale with an asking price of $345,000. This property was built in 2021 and has 3 bedrooms and 2 full and 1 partial baths with 1356 sq. ft. Silk Tree Mimosa Street is located in the Lamb Carey Amd subdivision. Search Lamb Carey Amd real estate on olguin-group-real-estate.wardleyre.com today.