
BEDS3
BATHS2 full 1 partial
SQUARE FEET1,423
MLS#2807205
STATUSPending
PROPERTY TYPEResidential - Townhouse
SUBDIVISIONOld Vegas Ranch High Noon
Property Description
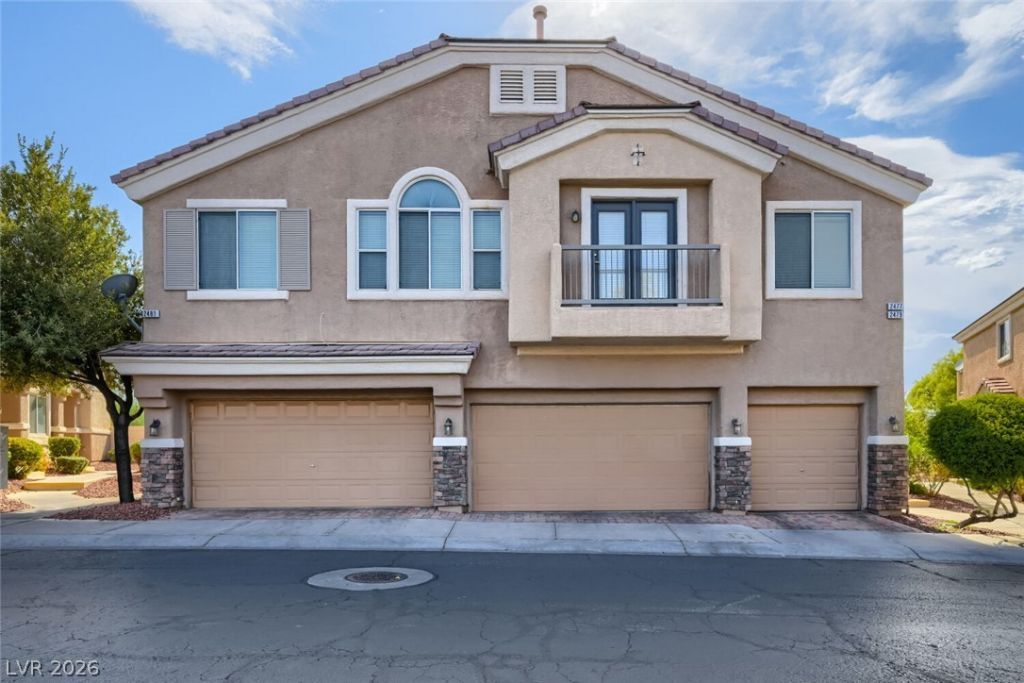
Townhome l??ving w??thout the t??n?? b???k???rd! Special finan??ing ?ptions available through our in-house lender ? call for details! This move-in ready 3 bed / 2.5 bath Henderson home offers 1,423 sq ft, an attached 2-car garage, and an exceptionally large private backyard that's a rare find for townhome living. Inside, the open-concept main level features modern vinyl plank flooring, a cozy gas fireplace, and an updated kitchen with dark cabinetry, stainless steel appliances, subway tile backsplash, breakfast bar, and plenty of counter space. Upstairs, you'll find brand-new carpet and a spacious primary suite with vaulted ceilings, dual sinks, and a private balcony overlooking the backyard with mountain views beyond. A recently installed water heater adds another valuable update. Step outside to one of the home's biggest highlights: a huge private backyard with plenty of room to create your own outdoor retreat, entertaining space, or play area. The gated community offers a pool, splash pad, skate park, green spaces, and covered picnic areas. With a 2-car garage, great community amenities, and a backyard this size, this townhome is a rare find!
Property Features
Property Type: Residential - Townhouse
Cooling: Central Air, Electric
Garage: 2 car attached
Heating: Central, Gas
Home Style: Two Story
Lot Size: 0.02 Acres
Roof Type: Tile
Stories: 2.0
Taxes: $1,114
Year Built: 2004
Amenities
BathroomonMainLevel
Ceiling Fan(s)
HalfBathonMainLevel
Window Treatments
Balcony
Private Yard
Feature Descriptions
Appliances: Dryer, Dishwasher, Disposal, Gas Range, Microwave, Refrigerator, Washer
Association Amenities: Gated, Pool
Community Features: Pool
Days on Site: 17
Exterior: Drywall
Fencimg: Block, Back Yard
Flooring: Carpet, Linoleum, Vinyl
HOA Fee: 53/ Monthly
Laundry: Gas Dryer Hookup, Main Level, Laundry Room
Lot: Desert Landscaping, Landscaped, < 1/4 Acre
Parcel#: 179-34-614-104
Parking: Attached, Garage, Inside Entrance, Private, Guest
Parking Notes: Attached, Garage, Inside Entrance, Private, Guest
Patio/Porch: Balcony
Pool: Community
Sewer: Public Sewer
Swimming Pool: Yes
Utilities: Underground Utilities
Water: Public
Window: Blinds, Double Pane Windows
Room Sizes
Bedroom 3: 10 X 10
Bedroom 2: 11 X 10
Primary Bedroom: 13 X 12
Local Schools
High School: Basic Academy
Middle School: Mannion Jack & Terry
Elementary School: Walker, J. Marlan,Walker, J. Marlan
Listed By / Shown By
Listed By
Agency Name: Anchor One Real Estate
Agency Contact: 702-314-2777
Agent Name: Marco A. Zavala Jr.

Shown By
Agent Name: The Olguin Group Real Estate
Agent Phone:
Agency Title: Wardley Real Estate

Estimate Your Payment
Estimated Payment
$ 1,387.75 per month $1,203.05 Principal & Interest $92.83 Property Tax $91.87 Homeowner's Insurance
2477 April Breeze Lane | MLS# 2807205
This townhouse located at 2477 April Breeze Lane, Henderson, NV 89002 is currently listed for sale with an asking price of $314,990. This property was built in 2004 and has 3 bedrooms and 2 full and 1 partial baths with 1423 sq. ft. April Breeze Lane is located in the Old Vegas Ranch High Noon subdivision. Search Old Vegas Ranch High Noon real estate on olguin-group-real-estate.wardleyre.com today.