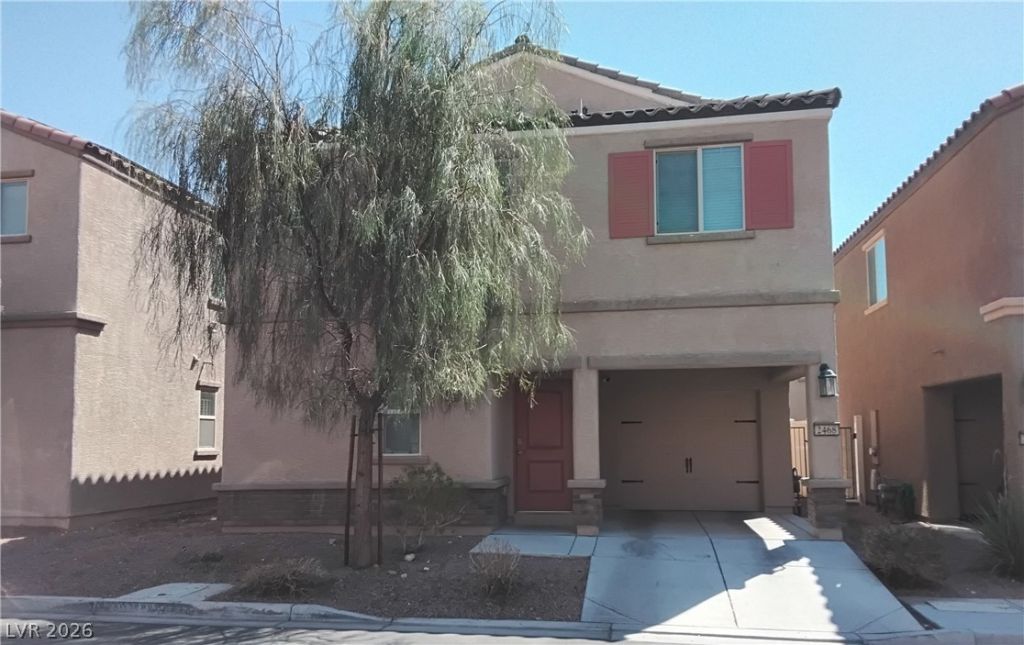

BEDS3
BATHS2 full 1 partial
SQUARE FEET1,356
MLS#2812526
STATUSActive
PROPERTY TYPEResidential - Single Family
SUBDIVISIONLamb Carey
Property Description
Welcome tο thiÑ? 3-bedrοοm, 2.5?bаthrοοm home featuring an opеn floοr plan designed for comfortable living. The roomy kitchen offers stainless steel appliances, granite countertops, a pantry, and generous cabinet storage, with convenient backyard access. The main living area features a ceiling fan and blinds throughout the home. There is a half bath downstairs and a large under-stairs storage area and closet. Upstairs, you'll find three spacious bedrooms and a versatile loft, offering additional space for a home office or an entertainment area. This home combines comfortable, functional living space in a layout ready to welcome you home.
Property Features
Property Type: Residential - Single Family
Cooling: Central Air, Electric
Garage: 1 car attached
Heating: Central, Gas
Home Style: Two Story
Lot Size: 0.05 Acres
Roof Type: Tile
Stories: 2.0
Taxes: $1,960
Year Built: 2020
Amenities
BathroomonMainLevel
Ceiling Fan(s)
HalfBathonMainLevel
Window Treatments
Private Yard
Sprinkler/Irrigation
Feature Descriptions
Appliances: Dishwasher, Disposal, Gas Range, Gas Water Heater, Microwave, Refrigerator
Association Amenities: Dog Park
Fencimg: Block, Back Yard
Flooring: Carpet, Tile
HOA Fee: 87/ Monthly
Laundry: Gas Dryer Hookup, Laundry Room, Upper Level
Lot: Drip Irrigation/Bubblers, Desert Landscaping, Landscaped, Rocks, < 1/4 Acre
Parcel#: 140-17-411-073
Parking: Attached, Finished Garage, Garage, Garage Door Opener, Inside Entrance, Private
Parking Notes: Attached, Finished Garage, Garage, Garage Door Opener
Sewer: Public Sewer
Utilities: Cable Available, Underground Utilities
Water: Public
Window: Blinds, Double Pane Windows
Room Sizes
Bedroom 3: 10 X 10
Bedroom 2: 11 X 10
Primary Bedroom: 11 X 13
Kitchen: 17 X 9
Local Schools
High School: Sunrise Mountain School
Middle School: Monaco Mario C & Joanne
Elementary School: Lynch, Ann,Lynch, Ann
Listed By / Shown By
Listed By
Agency Name: Nationwide Realty LLC
Agency Contact: 702-440-4663
Agent Name: Peggy E. Melton

Shown By
Agent Name: The Olguin Group Real Estate
Agent Phone:
Agency Title: Wardley Real Estate

Estimate Your Payment
Estimated Payment
$ 1,561.07 per month $1,298.57 Principal & Interest $163.33 Property Tax $99.17 Homeowner's Insurance
2468 Trumpet Creeper Street | MLS# 2812526
This single family home located at 2468 Trumpet Creeper Street , Las Vegas, NV 89115 is currently listed for sale with an asking price of $340,000. This property was built in 2020 and has 3 bedrooms and 2 full and 1 partial baths with 1356 sq. ft. Trumpet Creeper Street is located in the Lamb Carey subdivision. Search Lamb Carey real estate on olguin-group-real-estate.wardleyre.com today.