
BEDS3
BATHS2 full
SQUARE FEET2,252
MLS#2807714
STATUSActive Under Contract
PROPERTY TYPEResidential - Single Family
SUBDIVISIONPalm Valley Estate Amd
Property Description
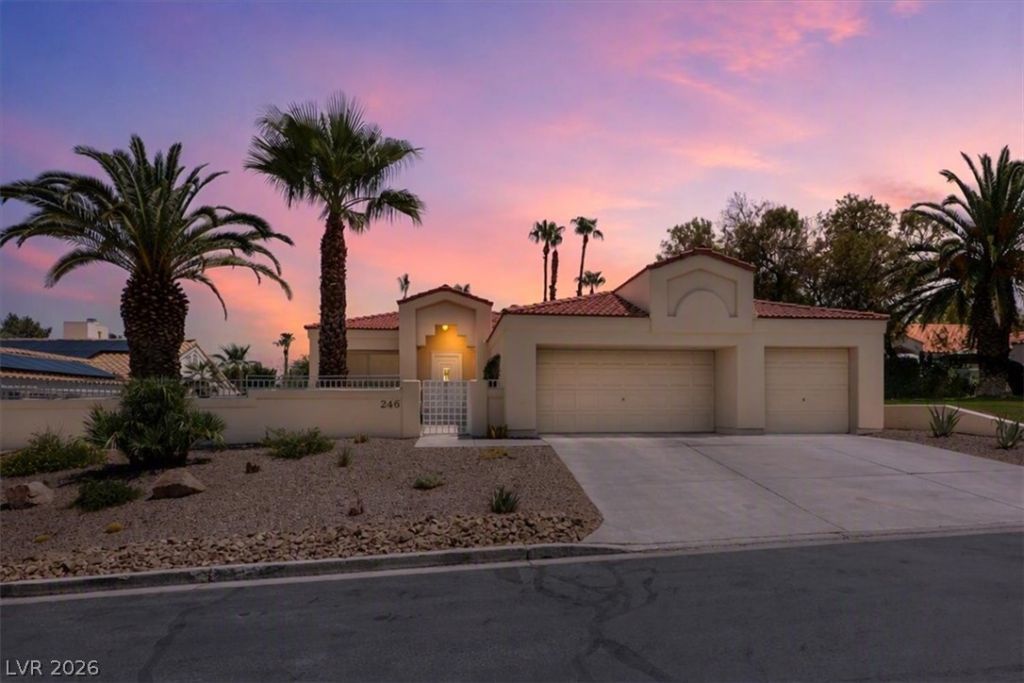
Discov?r unp?rallel?d ???mf?rt ??n th??s captivating H?nder??on residence, offering a serene escape for optimal living. This charming single-story home provides an exceptional lifestyle opportunity, blending spacious interiors with desirable outdoor amenities. Nestled in the vibrant gated community of Palm Valley Estates, it promises both tranquility and easy access to local attractions. Embrace the expansive feel of this home, featuring three generously sized bedrooms and two full bathrooms, providing ample space for relaxation and privacy. The open-concept living area seamlessly connects each space, ideal for both quiet evenings and lively entertaining. Enjoy the luxury of a private pool, offering a refreshing oasis for leisure and enjoyment right in your own backyard. The quarter-acre lot provides abundant outdoor space for various activities, enhancing the appeal of this remarkable property. Located in Henderson, this address offers a prime setting within a dynamic neighborhood, ensuring a fulfilling and connected lifestyle.
Property Features
Property Type: Residential - Single Family
Cooling: Central Air, Electric
Fireplaces: 1
Garage: 3 car attached
Heating: Central, Gas
Home Style: One Story
Lot Size: 0.25 Acres
Roof Type: Tile
Stories: 1.0
Taxes: $3,260
Year Built: 1988
Amenities
BathroomonMainLevel
Bedroom on Main Level
Full Bath on Main Level
Primary Downstairs
Window Treatments
Private Yard
Feature Descriptions
Appliances: Dryer, Dishwasher, Disposal, Gas Range, Gas Water Heater, Microwave, Refrigerator, Water Softener Owned, Water Heater, Water Purifier, Washer
Association Amenities: Gated
Days on Site: 18
Exterior: Frame, Stucco
Fencimg: Block, Back Yard
Fireplace: Family Room, Gas
Flooring: Carpet, Tile
HOA Fee: 75/ Monthly
Laundry: Gas Dryer Hookup, Laundry Room
Lot: 1/4 to 1 Acre Lot, Back Yard, Desert Landscaping, Landscaped
Parcel#: 178-08-311-009
Parking: Attached, Garage, Garage Door Opener, Private
Parking Notes: Attached, Garage, Garage Door Opener, Private
Pool: In Ground, Private, Pool/Spa Combo
Sewer: Public Sewer
Spa: Yes
Swimming Pool: Yes
Utilities: Underground Utilities
Water: Public
Room Sizes
Bedroom 3: 12 X 11
Bedroom 2: 11 X 13
Primary Bedroom: 20 X 18
Local Schools
High School: Green Valley
Middle School: Greenspun
Elementary School: Gibson, James,Gibson, James
Listed By / Shown By
Listed By
Agency Name: Real Broker LLC
Agent Name: Christina K. Chipman

Shown By
Agent Name: The Olguin Group Real Estate
Agent Phone:
Agency Title: Wardley Real Estate

Estimate Your Payment
Estimated Payment
$ 3,252.13 per month $2,769.01 Principal & Interest $271.67 Property Tax $211.46 Homeowner's Insurance
246 Jameson Circle | MLS# 2807714
This single family home located at 246 Jameson Circle, Henderson, NV 89074 is currently listed for sale with an asking price of $725,000. This property was built in 1988 and has 3 bedrooms and 2 full baths with 2252 sq. ft. Jameson Circle is located in the Palm Valley Estate Amd subdivision. Search Palm Valley Estate Amd real estate on olguin-group-real-estate.wardleyre.com today.