
BEDS3
BATHS2 full 1 partial
SQUARE FEET1,666
MLS#2808131
STATUSActive
PROPERTY TYPEResidential - Single Family
SUBDIVISIONProvence Sub 2
Property Description
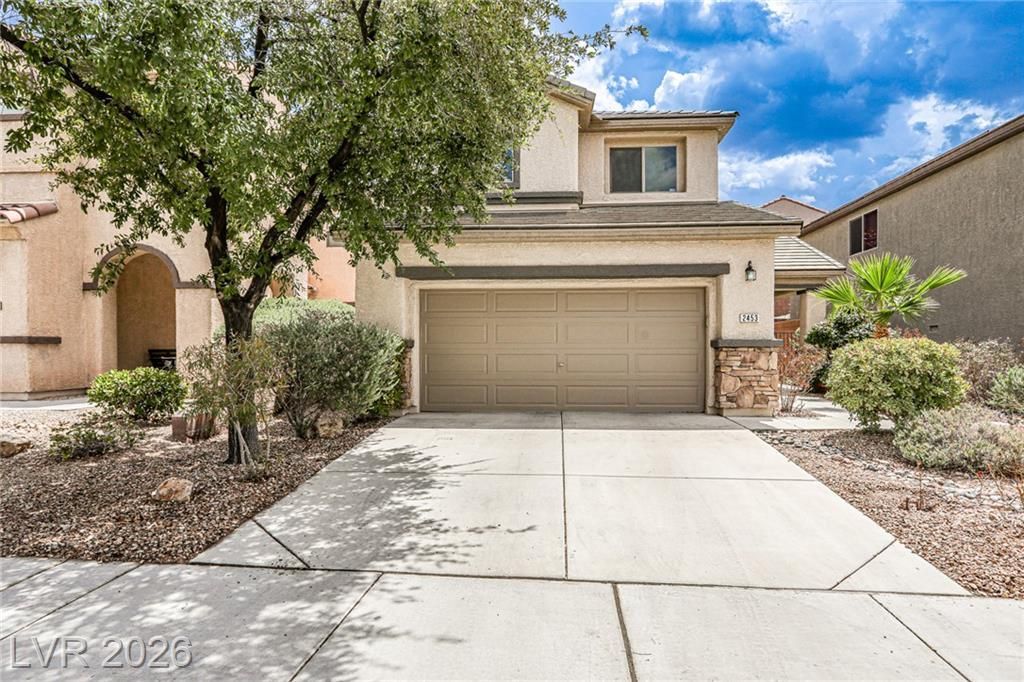
Welcome h?me t? this ??h?rm??ng 3?b?dr?om, 2-bathroom, two-st?ry h?me nestled in the desirable Anthem community. From the moment you step inside, you'll appreciate the warm, inviting open floor plan, where the living room and kitchen flow seamlessly, perfect for everyday living and spending time with family and friends. The kitchen features beautiful granite countertops and plenty of space for preparing your favorite meals. After a busy day, step outside and unwind in your private, low-maintenance backyard, surrounded by high walls for added privacy-a peaceful space to relax, enjoy your morning coffee, or gather with loved ones. With a 2-car garage and a convenient location just minutes from an elementary school, neighborhood parks, walking trail, shopping, dining, and everyday conveniences, this offers the perfect combination of comfort and accessibility. Come in, settle down, and make this welcoming Anthem home your own.
Property Features
Property Type: Residential - Single Family
Cooling: Central Air, Electric
Garage: 2 car attached
Heating: Central, Gas
Home Style: Two Story
Lot Size: 0.09 Acres
Roof Type: Tile
Stories: 2.0
Taxes: $1,723
Year Built: 2006
Amenities
BathroomonMainLevel
HalfBathonMainLevel
None
Patio
Private Yard
Sprinkler/Irrigation
Feature Descriptions
Appliances: Dryer, Dishwasher, Disposal, Gas Range, Gas Water Heater, Microwave, Refrigerator, Water Heater, Washer
Days on Site: 15
Fencimg: Block, Back Yard
Flooring: Carpet, Tile
HOA Fee: 62/ Monthly
Laundry: Gas Dryer Hookup, Main Level
Lot: Drip Irrigation/Bubblers, Desert Landscaping, Garden, Landscaped, Sprinklers Timer, < 1/4 Acre
Parcel#: 190-19-316-079
Parking: Attached, Garage, Garage Door Opener, Inside Entrance, Private
Parking Notes: Attached, Garage, Garage Door Opener, Inside Entrance
Patio/Porch: Patio
Sewer: Public Sewer
Special View Info: None
Utilities: Underground Utilities
Water: Public
Window: Double Pane Windows
Room Sizes
Living Room: 11 X 10
Kitchen: 12 X 12
Bedroom 3: 11 X 10
Bedroom 2: 13 X 12
Primary Bedroom: 17 X 14
Local Schools
High School: Liberty
Middle School: Webb, Del E.
Elementary School: Wallin, Shirley & Bill,Wallin, Shirley &
Listed By / Shown By
Listed By
Agency Name: Compass Realty & Management
Agency Contact: kimberlykk@cox.net
Agent Name: Kimberly K. Kim

Shown By
Agent Name: The Olguin Group Real Estate
Agent Phone:
Agency Title: Wardley Real Estate

Estimate Your Payment
Estimated Payment
$ 1,992.71 per month $1,717.93 Principal & Interest $143.58 Property Tax $131.19 Homeowner's Insurance
2453 Rue Bienville Way | MLS# 2808131
This single family home located at 2453 Rue Bienville Way, Henderson, NV 89044 is currently listed for sale with an asking price of $449,800. This property was built in 2006 and has 3 bedrooms and 2 full and 1 partial baths with 1666 sq. ft. Rue Bienville Way is located in the Provence Sub 2 subdivision. Search Provence Sub 2 real estate on olguin-group-real-estate.wardleyre.com today.