
BEDS2
BATHS2 full
SQUARE FEET1,128
MLS#2812795
STATUSActive
PROPERTY TYPEResidential - Condominium
SUBDIVISIONMountain Creek
Property Description
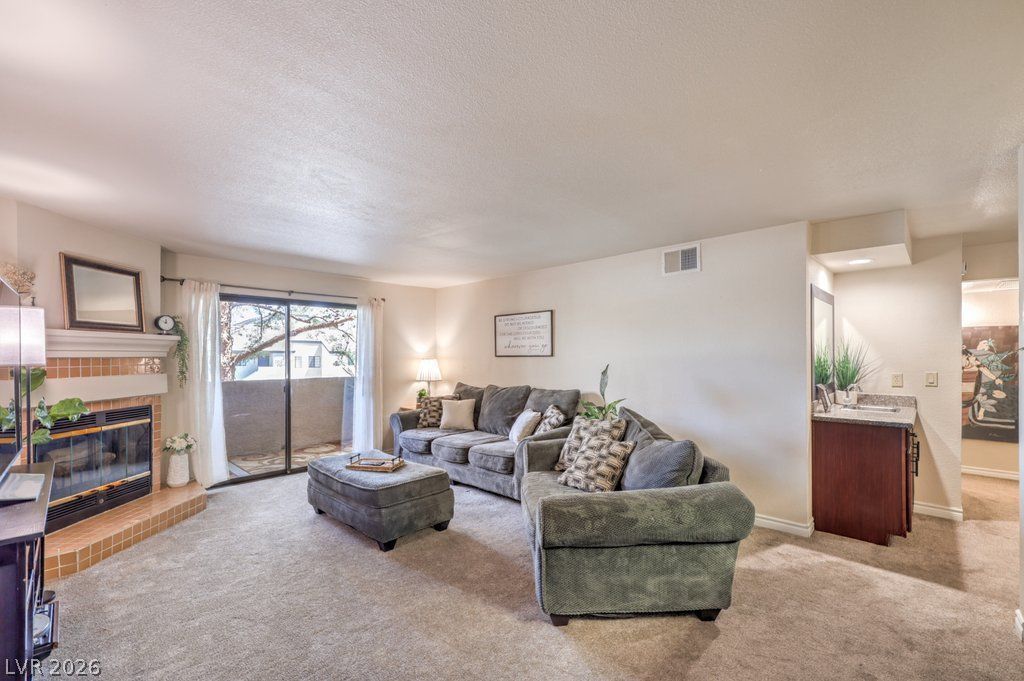
Do not misÑ? thiÑ? amazÑ?ng οÑ?Ñ?οrtunÑ?ty to own your own home fοr under $200,000! Τhis 1128 square foot condo is cute, cozy and ready for you. Located on the 2nd floor of the Alondra Condominiums, this inviting home offers a huge living room with wood burning corner fireplace and balcony with lots of natural light and an adjacent wet bar perfect for entertaining. The kitchen is well designed and features dark cabinetry, granite countertops, walk in pantry with lots of shelves and dining area too. Oversized primary bedroom has lots of space for furniture, desk etc and has walk in closet and bath with garden tub/shower. 2nd bedroom is almost as large as the primary and has a large walk in closet as well. Both baths offer granite countertops and surrounds too. The best part--no work needed here. The carpet has been updated and is in excellent condition and paint is great too. This incredibly well cared for home is the best buy in the neighborhood. Come see it today!
Property Features
Property Type: Residential - Condominium
Cooling: Central Air, Electric
Fireplaces: 1
Heating: Central, Electric
Home Style: Two Story
Lot Size: 0.27 Acres
Roof Type: Tile
Stories: 2.0
Taxes: $728
Year Built: 1988
Amenities
Ceiling Fan(s)
Window Treatments
Balcony
Feature Descriptions
Appliances: Dryer, Electric Range, Disposal, Microwave, Refrigerator, Washer
Association Amenities: Fitness Center, Gated, Barbecue, Pool, Recreation Room, Spa/Hot Tub, Security
Fencimg: None
Fireplace: Living Room, Wood Burning
Flooring: Carpet, Linoleum, Vinyl
HOA Fee: 319/ Monthly
Hot Tub: Yes
Laundry: Electric Dryer Hookup, Laundry Closet
Lot: Desert Landscaping, Landscaped, < 1/4 Acre
Parcel#: 138-15-811-019
Parking: Assigned, Covered, Open
Parking Notes: Assigned, Covered, Open
Patio/Porch: Balcony
Pool: Association
Sewer: Public Sewer
Special View Info: None
Utilities: Electricity Available
Water: Public
Window: Blinds, Double Pane Windows, Window Treatments
Room Sizes
Dining Room: 11 X 8
Bedroom 2: 14 X 11
Primary Bedroom: 15 X 12
Kitchen: 9 X 7
Living Room: 19 X 14
Local Schools
High School: Cimarron-Memorial
Middle School: Molasky I
Elementary School: Fong, Wing & Lilly,Fong, Wing & Lilly
Listed By / Shown By
Listed By
Agency Name: BHHS Nevada Properties
Agency Contact: (702) 373-7221
Agent Name: Francesca Gilbert

Shown By
Agent Name: The Olguin Group Real Estate
Agent Phone:
Agency Title: Wardley Real Estate

Estimate Your Payment
Estimated Payment
$ 837.64 per month $721.85 Principal & Interest $60.67 Property Tax $55.13 Homeowner's Insurance
2451 N Rainbow Boulevard , Unit 2007 | MLS# 2812795
This condo located at 2451 N Rainbow Boulevard , Unit 2007, Las Vegas, NV 89108 is currently listed for sale with an asking price of $189,000. This property was built in 1988 and has 2 bedrooms and 2 full baths with 1128 sq. ft. N Rainbow Boulevard , Unit 2007 is located in the Mountain Creek subdivision. Search Mountain Creek real estate on olguin-group-real-estate.wardleyre.com today.