
BEDS3
BATHS2 full
SQUARE FEET1,729
MLS#2801152
STATUSActive
PROPERTY TYPEResidential - Single Family
SUBDIVISIONNorthfork
Property Description
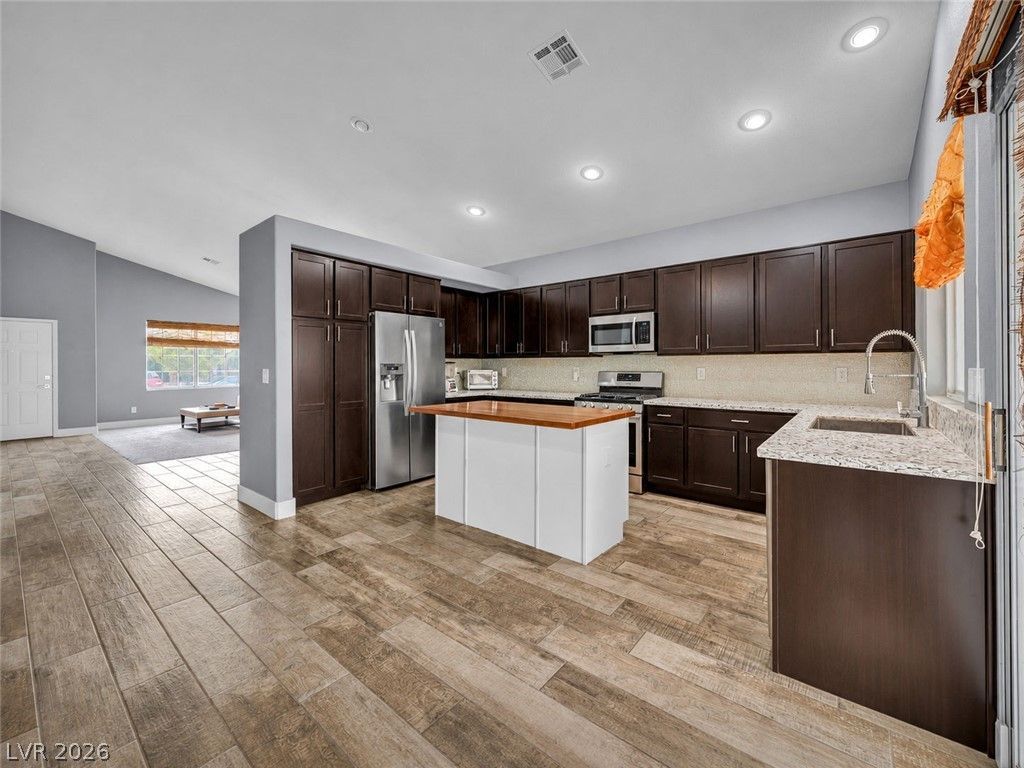
PRICED S??M?? AS ????????C C????PS BUT WITH OV??R $110,000 I?? PREMIUM UPGRADES! The cost of these luxury upgrades is NOT factored into this incredibly low listing price?giving you unmatched value! Single-story 3-bed, 2-bath retreat with NO HOA fees. SAVE every month by eliminating costly HOA dues!This pristine home stands out with gorgeous 8-inch uniform ceramic plank tile flooring throughout main living areas, accented by upgraded 5-inch baseboards, premium plush carpeting, and a stylish dining room chandelier.The fully remodeled chef's kitchen features updated cabinetry, premium quartz countertops, a designer tile backsplash, and high-end stainless steel appliances?including a premium Kenmore Elite refrigerator and Maytag dishwasher. Both bathrooms have been beautifully modernized with matching designer finishes. Enjoy ultimate peace of mind: low-maintenance fresh front yard landscaping, a brand-new water heater, and a premium Chamberlain garage door opener. The remaining 4-year manufacturer warranties for both the water heater and garage opener transfer directly to the buyer at closing!The clean, spacious backyard serves as a blank canvas, perfectly prepped and ready for your dream pool or patio without restrictive rules. Near top-tier shopping, dining, parks, and schools. Get a fully loaded luxury home for the price of an un-upgraded comp.Schedule your private showing today!
Property Features
Property Type: Residential - Single Family
Cooling: Central Air, Electric
Fireplaces: 1
Garage: 2 car attached
Heating: Central, Gas
Home Style: One Story
Lot Size: 0.13 Acres
Roof Type: Tile
Stories: 1.0
Taxes: $1,524
Year Built: 1999
Amenities
BathroomonMainLevel
Bedroom on Main Level
Primary Downstairs
Window Treatments
Patio
Feature Descriptions
Appliances: Dishwasher, Disposal, Gas Range, Refrigerator
Days on Site: 40
Fencimg: Block, Back Yard
Fireplace: Family Room, Gas
Flooring: Carpet, Ceramic Tile, Tile
Laundry: Gas Dryer Hookup, Main Level
Lot: Desert Landscaping, Landscaped, < 1/4 Acre
Parcel#: 124-32-514-103
Parking: Attached, Epoxy Flooring, Finished Garage, Garage, Garage Door Opener, Inside Entrance, Private
Parking Notes: Attached, Epoxy Flooring, Finished Garage, Garage, Gar
Patio/Porch: Covered, Patio
Sewer: Public Sewer
Special View Info: None
Utilities: Cable Available
Water: Public
Window: Blinds, Double Pane Windows, Drapes
Room Sizes
Family Room: 13 X 15
Bedroom 3: 10 X 10
Bedroom 2: 10 X 10
Primary Bedroom: 16 X 15
Local Schools
High School: Legacy
Middle School: Cram Brian & Teri
Elementary School: Cozine, Steve,Cozine, Steve
Listed By / Shown By
Listed By
Agency Name: eXp Realty
Agency Contact: samuel.curby@exprealty.com
Agent Name: Samuel Curby

Shown By
Agent Name: The Olguin Group Real Estate
Agent Phone:
Agency Title: Wardley Real Estate

Estimate Your Payment
Estimated Payment
$ 1,874.17 per month $1,623.21 Principal & Interest $127.00 Property Tax $123.96 Homeowner's Insurance
2421 Sunrise Springs Court | MLS# 2801152
This single family home located at 2421 Sunrise Springs Court, North Las Vegas, NV 89031 is currently listed for sale with an asking price of $425,000. This property was built in 1999 and has 3 bedrooms and 2 full baths with 1729 sq. ft. Sunrise Springs Court is located in the Northfork subdivision. Search Northfork real estate on olguin-group-real-estate.wardleyre.com today.