
BEDS3
BATHS2 full
SQUARE FEET1,351
MLS#2804865
STATUSPending
PROPERTY TYPEResidential - Single Family
SUBDIVISIONSmoke Ranch Estate #1 Lewis Homes
Property Description
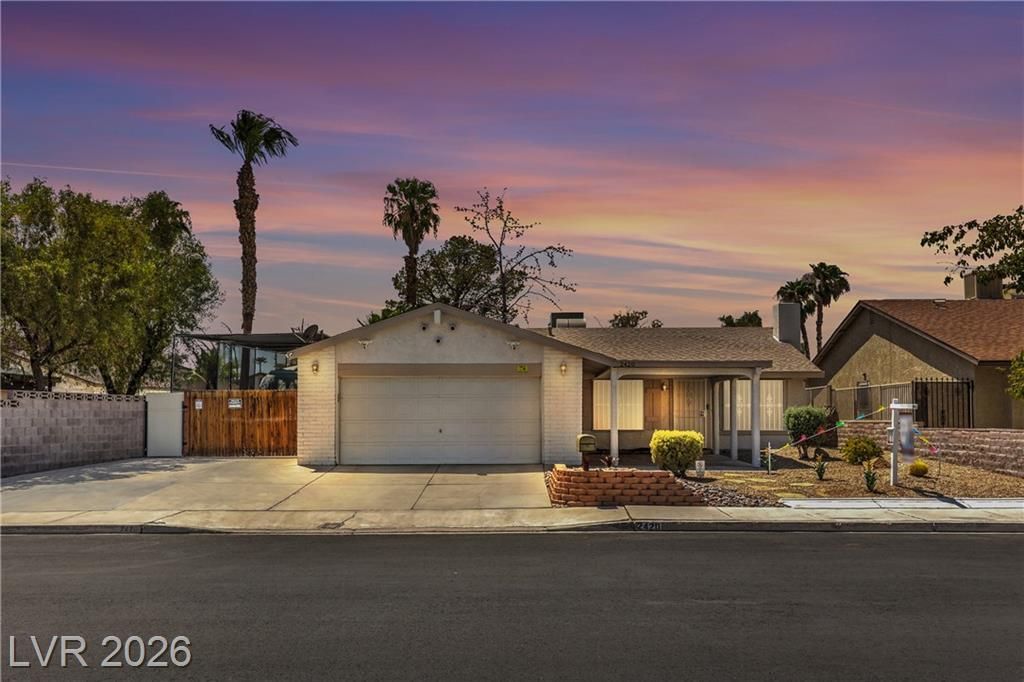
Welcome t? thi?? beaut??full?? m???nt???ned single story hom?, lov??ngly cared for by the same owner for 29 years, where true pride of ownership shines throughout. Offering 3 bedrooms, 2 bathrooms, and no HOA, this property sits on a spacious lot with RV parking and plenty of room for all your toys. The spacious primary bedroom features a walk-in closet for added storage. Inside, you'll find an updated kitchen featuring granite countertops, abundant cabinet space, and a center island perfect for everyday living and entertaining. The inviting living area is anchored by a cozy wood burning fireplace, while ceiling fans throughout add comfort and style. Step outside to enjoy a private backyard complete with a covered patio and storage shed, ideal for relaxing or hosting gatherings. Easy-to-maintain desert landscaping is beautifully accented with a colorful collection of custom metal artwork inspired by Southwestern plants and nature, adding personality and charm to the outdoor space. The security camera system also conveys with the home. Conveniently located near shopping, schools, parks, and easy freeway access, this move-in-ready home offers the perfect combination of comfort, functionality, and location. With no HOA, RV parking, and a larger lot, this is a rare opportunity you won't want to miss!
Property Features
Property Type: Residential - Single Family
Cooling: Central Air, Electric
Fireplaces: 1
Garage: 2 car attached
Heating: Central, Gas
Home Style: One Story
Lot Size: 0.16 Acres
Roof Type: Composition, Shingle
Stories: 1.0
Taxes: $1,169
Year Built: 1978
Amenities
BathroomonMainLevel
Bedroom on Main Level
Ceiling Fan(s)
Full Bath on Main Level
Primary Downstairs
Window Treatments
Patio
Private Yard
Feature Descriptions
Appliances: Dryer, Dishwasher, Disposal, Gas Range, Gas Water Heater, Refrigerator, Washer
Association Amenities: None
Days on Site: 30
Fencimg: Block, Back Yard
Fireplace: Living Room, Wood Burning
Flooring: Carpet, Tile
Laundry: Electric Dryer Hookup, Main Level, Laundry Room
Lot: Desert Landscaping, Landscaped, < 1/4 Acre
Parcel#: 138-13-413-003
Parking: Attached, Exterior Access Door, Garage, Inside Entrance, Private, RV Access/Parking, RV Paved
Parking Notes: Attached, Exterior Access Door, Garage, Inside Entran
Patio/Porch: Covered, Patio
Sewer: Public Sewer
Utilities: Cable Available
Water: Public
Window: Blinds
Room Sizes
Bedroom 3: 10 X 11
Bedroom 2: 10 X 11
Primary Bedroom: 12 X 14
Local Schools
High School: Cimarron-Memorial
Middle School: Brinley J. Harold
Elementary School: Reed, Doris M.,Reed, Doris M.
Listed By / Shown By
Listed By
Agency Name: LPT Realty, LLC
Agent Name: Stefani J. Rivlin

Shown By
Agent Name: The Olguin Group Real Estate
Agent Phone:
Agency Title: Wardley Real Estate

Estimate Your Payment
Estimated Payment
$ 1,639.04 per month $1,432.25 Principal & Interest $97.42 Property Tax $109.38 Homeowner's Insurance
2420 Winwood Street | MLS# 2804865
This single family home located at 2420 Winwood Street, Las Vegas, NV 89108 is currently listed for sale with an asking price of $375,000. This property was built in 1978 and has 3 bedrooms and 2 full baths with 1351 sq. ft. Winwood Street is located in the Smoke Ranch Estate #1 Lewis Homes subdivision. Search Smoke Ranch Estate #1 Lewis Homes real estate on olguin-group-real-estate.wardleyre.com today.