
BEDS5
BATHS3 full
SQUARE FEET1,492
MLS#2806174
STATUSActive Under Contract
PROPERTY TYPEResidential - Single Family
SUBDIVISIONHighland Heights #3
Property Description
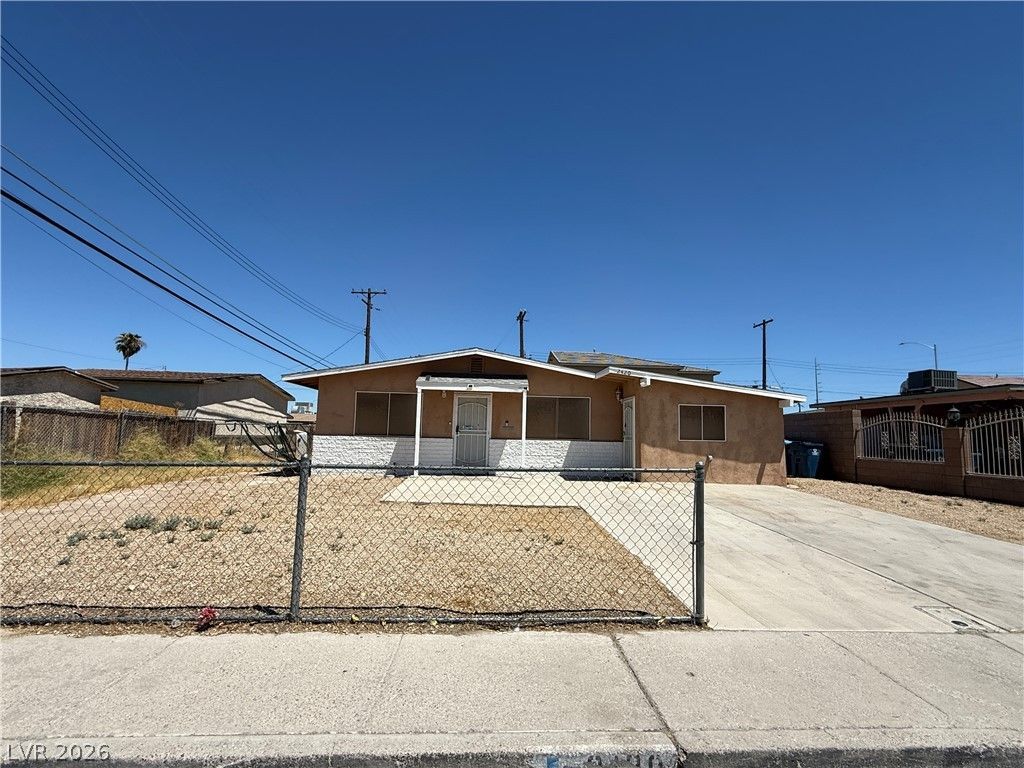
Affordable f??ve?bedro?m, ????ngl????tory home in North L?s V?gas with no HOA and a separate casita. The casita features its own private entrance, bedroom, bathroom, closet, and linen closet, creating an ideal setup for multigenerational living, extended guests, a private home office, or rental potential. The permitted 288-square-foot addition is reflected in the tax records.The home offers an open-concept kitchen, dining area, and great room, along with a separate laundry room. Outside, you'll find plenty of parking, possible RV parking, a partially fenced front yard, and a large, fully fenced backyard with room to make it your own.A versatile and affordable opportunity for a homeowner or investor seeking extra living space, no HOA, and strong rental potential. Contact the listing agent for more information or to schedule a private showing today.
Property Features
Property Type: Residential - Single Family
Cooling: Central Air, Electric
Heating: Central, Gas
Home Style: One Story
Lot Size: 0.14 Acres
Roof Type: Composition, Shingle
Stories: 1.0
Taxes: $617
Year Built: 1963
Amenities
BathroomonMainLevel
Bedroom on Main Level
Full Bath on Main Level
Primary Downstairs
Window Treatments
Circular Driveway
Out Building(s)
Private Yard
Shed
Feature Descriptions
Appliances: Dryer, Dishwasher, ENERGY STAR Qualified Appliances, Electric Range, Disposal, Refrigerator, Water Heater, Washer
Association Amenities: None
Days on Site: 22
Fencimg: Block, Back Yard, Wood
Flooring: Tile
Laundry: Electric Dryer Hookup, Main Level, Laundry Room
Lot: Desert Landscaping, Landscaped, < 1/4 Acre
Outbuilding(s): Yes
Parcel#: 139-16-811-040
Parking: Garage, Guest, Open, Private, RV Potential, RV Access/Parking
Parking Notes: Garage, Guest, Open, Private, RV Potential, RV Access/P
Sewer: Public Sewer
Special View Info: None
Utilities: Underground Utilities
Water: Public
Window: Blinds, Window Treatments
Room Sizes
Family Room: 15 X 14
Dining Room: 8 X 10
Kitchen: 10 X 10
Bedroom 5: 13 X 12
Bedroom 4: 11 X 11
Bedroom 3: 11 X 11
Bedroom 2: 10 X 12
Primary Bedroom: 11 X 11
Local Schools
High School: Cheyenne
Middle School: Prep Inst Charles I West Hall
Elementary School: Fitzgerald, HP,Fitzgerald, HP
Listed By / Shown By
Listed By
Agency Name: RBJ Group Real Estate
Agency Contact: 702-400-3647
Agent Name: Rachel D. Black-Johnson

Shown By
Agent Name: The Olguin Group Real Estate
Agent Phone:
Agency Title: Wardley Real Estate

Estimate Your Payment
Estimated Payment
$ 1,490.26 per month $1,336.76 Principal & Interest $51.42 Property Tax $102.08 Homeowner's Insurance
2420 North Street | MLS# 2806174
This single family home located at 2420 North Street, North Las Vegas, NV 89030 is currently listed for sale with an asking price of $350,000. This property was built in 1963 and has 5 bedrooms and 3 full baths with 1492 sq. ft. North Street is located in the Highland Heights #3 subdivision. Search Highland Heights #3 real estate on olguin-group-real-estate.wardleyre.com today.