
BEDS4
BATHS3 full
SQUARE FEET2,216
MLS#2807684
STATUSActive
PROPERTY TYPEResidential - Single Family
SUBDIVISIONRichmond American Homes Nevada At Anthem
Property Description
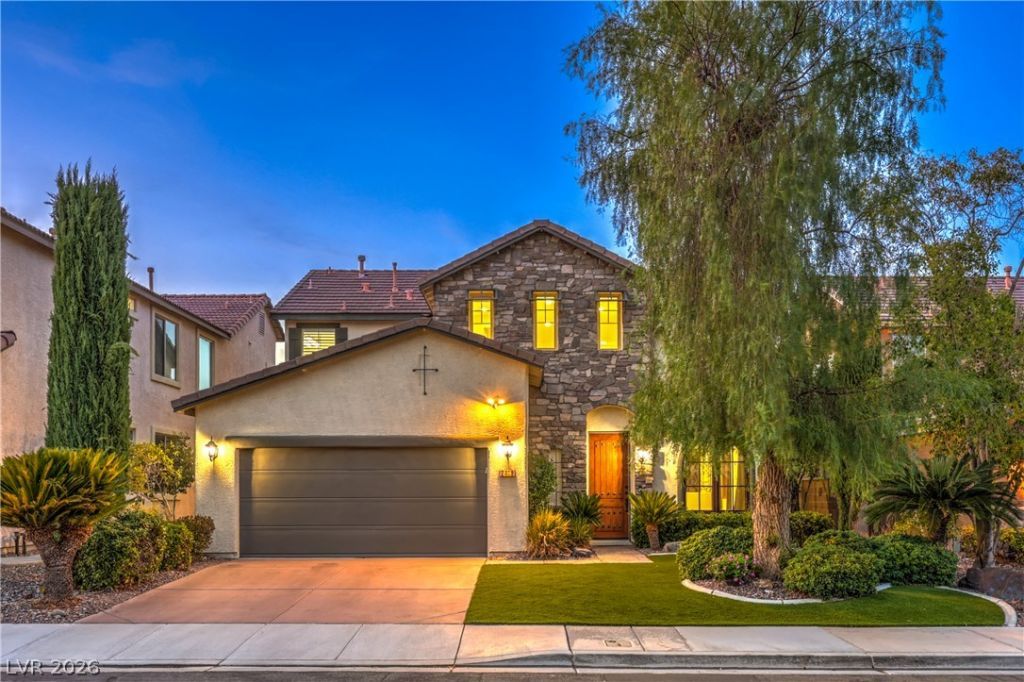
This B??AU?IFUL ?ud?r???t??l? 4-bedroom, 3-bath home w??th 2 loft??, POOL, SPA & LAS VEGAS STRIP VIEWS offers warmth, character and mature landscaping in the HEART OF ANTHEM! Walk to shopping, Anthem Hills Park, Harmony Park, schools, playgrounds, skate park, tot lot & more. Thoughtfully updated with a NEW water main from street to home, newer hot water tank, wrought-iron security gates, water softener, Ring security, recessed lighting & remodeled upstairs bathroom with wainscoting. The HVAC has been updated and exterior painted approximately 5 years ago. The separate primary suite features a GORGEOUS Strip view through huge, highly upgraded windows, with additional Strip views from 2 upstairs bedrooms. Stainless steel appliances, granite countertops, upgraded windows & doors, and No carpet just easy-care hard flooring throughout. Existing upgraded washer, dryer and refrigerator all stay! Enjoy a TRANQUIL, backyard oasis with pool & spa surrounded by mature landscaping. A special home with character, privacy and thoughtful updates. MOVE-IN READY and intelligently priced!
Property Features
Property Type: Residential - Single Family
Cooling: Central Air, Electric,2 Units
Fireplaces: 1
Garage: 2 car attached
Heating: Central, Gas, Multiple Heating Units
Home Style: Two Story
Lot Size: 0.12 Acres
Roof Type: Pitched, Tile
Stories: 2.0
Taxes: $3,327
Year Built: 2001
Amenities
BathroomonMainLevel
Bedroom on Main Level
Ceiling Fan(s)
Pot Rack
ThreeQuarterBathonMainLevel
Window Treatments
Burglar Bar
Patio
Private Yard
Storm/Security Shutters
Sprinkler/Irrigation
Feature Descriptions
Appliances: Dryer, Dishwasher, Disposal, Gas Range, Microwave, Refrigerator, Water Softener Owned, Washer
Association Amenities: Basketball Court, Playground, Park
Days on Site: 17
Fencimg: Block, Back Yard, Wrought Iron
Fireplace: Family Room, Gas, Glass Doors
Flooring: Laminate, Tile
HOA Fee: 320/ Semi-Annually
Laundry: Cabinets, Gas Dryer Hookup, Main Level, Laundry Room, Sink
Lot: Drip Irrigation/Bubblers, Landscaped, Synthetic Grass, Sprinklers Timer, < 1/4 Acre
Parcel#: 190-06-112-119
Parking: Attached, Finished Garage, Garage, Garage Door Opener, Inside Entrance, Private, Shelves, Workshop in Garage
Parking Notes: Attached, Finished Garage, Garage, Garage Door Opener
Patio/Porch: Patio
Pool: Heated, In Ground, Private, Pool/Spa Combo, Waterfall
Sewer: Public Sewer
Spa: Yes
Special View Info: City, Mountain(s), Strip View
Swimming Pool: Yes
Utilities: Cable Available, Underground Utilities
Water: Public
Window: Double Pane Windows, Drapes
Room Sizes
Family Room: 13 X 12
Living Room: 10 X 11
Dining Room: 9 X 10
Bedroom 4: 12 X 10
Bedroom 3: 11 X 11
Bedroom 2: 11 X 10
Primary Bedroom: 13 X 14
Local Schools
High School: Coronado High
Middle School: Webb, Del E.
Elementary School: Lamping, Frank,Lamping, Frank
Listed By / Shown By
Listed By
Agency Name: RE/MAX Advantage
Agency Contact: PrimeProperty4U@aol.com
Agent Name: David T. Matthews

Shown By
Agent Name: The Olguin Group Real Estate
Agent Phone:
Agency Title: Wardley Real Estate

Estimate Your Payment
Estimated Payment
$ 3,052.17 per month $2,578.04 Principal & Interest $277.25 Property Tax $196.88 Homeowner's Insurance
2418 Taragato Avenue | MLS# 2807684
This single family home located at 2418 Taragato Avenue, Henderson, NV 89052 is currently listed for sale with an asking price of $675,000. This property was built in 2001 and has 4 bedrooms and 3 full baths with 2216 sq. ft. Taragato Avenue is located in the Richmond American Homes Nevada At Anthem subdivision. Search Richmond American Homes Nevada At Anthem real estate on olguin-group-real-estate.wardleyre.com today.