
BEDS2
BATHS2 full
SQUARE FEET899
MLS#2807030
STATUSActive
PROPERTY TYPERental - Condominium
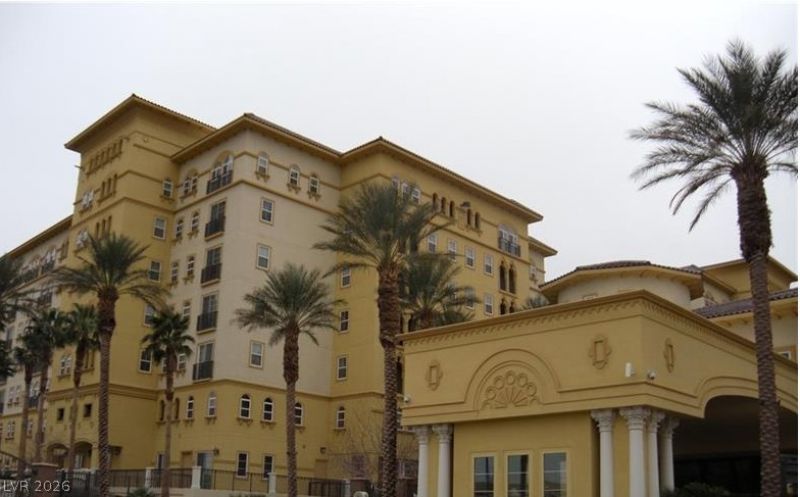
SUBDIVISIONPalm Beach Resort
Property Description
Welcome t? y?ur dream ???nd? ??n ???ca Raton! This be?utifull?? maintained one-bedroom, one-bathroom condo offers resort-style living just minutes from the Las Vegas Strip, I-15, the 215 Beltway, Harry Reid International Airport, shopping, dining, and entertainment. The open floor plan features a bright living area, a well-appointed kitchen with modern appliances, and a spacious bedroom designed for comfort. Residents enjoy outstanding community amenities, including a resort-style pool, spa, fitness center, clubhouse, fire pits, beautifully landscaped grounds, and 24-hour guard-gated security. this condo offers comfort, convenience, and an unbeatable location in the desirable Boca Raton community. Covered parking is included.
Property Features
Property Type: Rental - Condominium
Cooling: Central Air, Electric
Heating: Central, Electric
Home Style: Mid Rise
Roof Type: Flat
Year Built: 2007
Amenities
BathroomonMainLevel
Bedroom on Main Level
Window Treatments
Elevator
Feature Descriptions
Appliances: Dryer, Dishwasher, Electric Range, Disposal, Microwave, Refrigerator, Washer/Dryer, Washer/DryerAllInOne, Washer
Association Amenities: Fitness Center, Gated, Playground, Pool, Guard, Spa/Hot Tub
Community Features: Pool
Days on Site: 20
Exterior: Block, Stucco, Drywall
Fencimg: None
Flooring: Laminate, Tile
Hot Tub: Yes
Laundry: Electric Dryer Hookup, Laundry Closet
Parcel#: 177-20-710-630
Parking: Assigned, Covered
Parking Notes: Assigned, Covered
Pets Allowed: Call, Negotiable
Pool: Community
Swimming Pool: Yes
Utilities: Cable Available
Window: Blinds
Room Sizes
Living Room: 18 X 13
Dining Room: 8 X 8
Bedroom 2: 11 X 11
Primary Bedroom: 13 X 13
Local Schools
High School: Liberty
Middle School: Silvestri
Elementary School: Hummell, John R.,Hummell, John R.
Listed By / Shown By
Listed By
Agency Name: King Realty Group
Agency Contact: (702) 606-1900
Agent Name: Mary Renee Haas

Shown By
Agent Name: The Olguin Group Real Estate
Agent Phone:
Agency Title: Wardley Real Estate

2405 W Serene Avenue, Unit 518 | MLS# 2807030
This property located at 2405 W Serene Avenue, Unit 518, Las Vegas, NV 89123 is currently listed for rent with an asking price of $1,545 / Monthly. Search Las Vegas real estate on olguin-group-real-estate.wardleyre.com today.