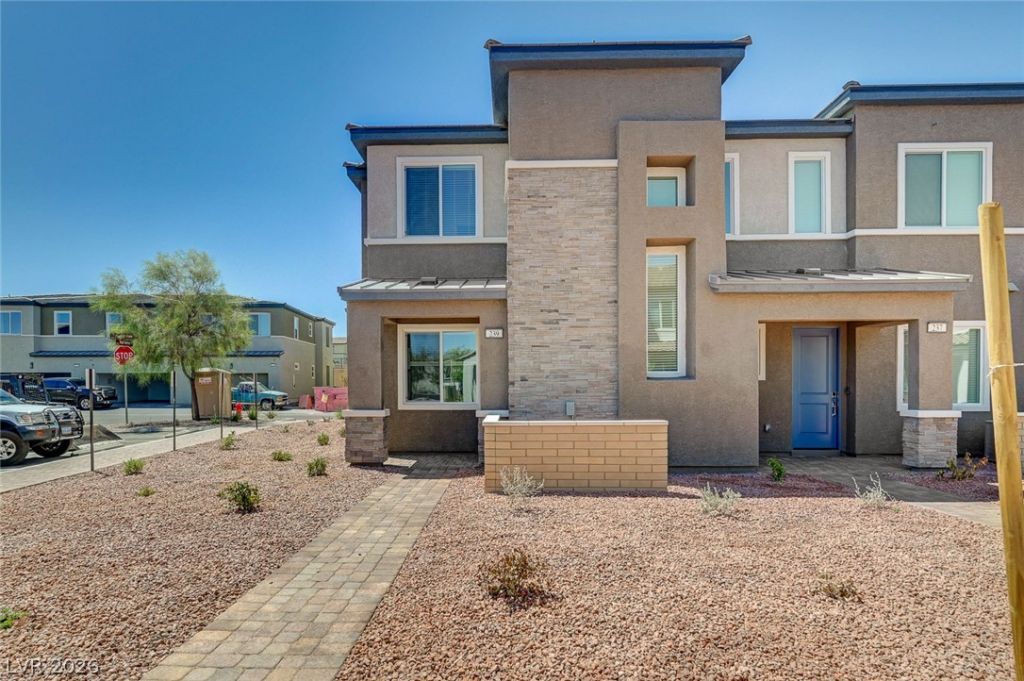

BEDS3
BATHS2 full 1 partial
SQUARE FEET1,479
MLS#2806976
STATUSActive
PROPERTY TYPERental - Townhouse
SUBDIVISIONCadence Neighborhood 5 Village Parcel C-3
Property Description
Brand-new ?ownh?me off?r??ng th? ??d??l blend of modern style and fun??ti?nality. Nestled in the sought-after Cadence community, this 3-bedroom, 2.5-bath townhome opens to a light-filled layout with high-end finishes throughout. The heart of the home is an upgraded kitchen complete with quartz countertops, custom cabinetry, a center island, and stainless steel appliances. All three bedrooms reside on the second floor, including a peaceful primary suite with a full en-suite bath and walk-in closet. Enjoy the convenience of an upstairs laundry room equipped with a washer and dryer, an attached 2-car garage, and full access to Cadence's world-class neighborhood parks, trails, and pool amenities.
Property Features
Property Type: Rental - Townhouse
Cooling: Central Air, Electric
Garage: 2
Heating: Central, Electric
Home Style: Two Story
Lot Size: 0.04 Acres
Roof Type: Pitched, Tile
Stories: 2.0
Year Built: 2026
Amenities
Window Treatments
Feature Descriptions
Appliances: Dryer, Dishwasher, Electric Oven, Electric Range, Disposal, Microwave, Refrigerator, Washer/Dryer, Washer/DryerAllInOne, Washer
Association Amenities: Dog Park, Playground, Park, Pool
Community Features: Pool
Days on Site: 15
Exterior: Frame, Stucco
Fencimg: None
Flooring: Carpet, Tile
Laundry: Electric Dryer Hookup, Laundry Room, Upper Level
Parcel#: 160-31-813-049
Parking: Garage, Private
Parking Notes: Garage, Private
Pets Allowed: No
Pool: Community
Swimming Pool: Yes
Utilities: Cable Available
Window: Blinds
Room Sizes
Dining Room: 8 X 8
Bedroom 3: 10 X 10
Bedroom 2: 11 X 9
Primary Bedroom: 11 X 13
Local Schools
High School: Basic Academy
Middle School: Brown B. Mahlon
Elementary School: Josh, Stevens,Josh, Stevens
Listed By / Shown By
Listed By
Agency Name: Key Property Management LLC
Agency Contact: 702-914-6567
Agent Name: Brian Hartsell

Shown By
Agent Name: The Olguin Group Real Estate
Agent Phone:
Agency Title: Wardley Real Estate

239 Freeport View Place | MLS# 2806976
This property located at 239 Freeport View Place, Henderson, NV 89011 is currently listed for rent with an asking price of $2,090 / Monthly. Search Henderson real estate on olguin-group-real-estate.wardleyre.com today.