
BEDS2
BATHS2 full 1 partial
SQUARE FEET2,638
MLS#2805237
STATUSActive
PROPERTY TYPEResidential - Single Family
SUBDIVISIONSun City Anthem
Property Description
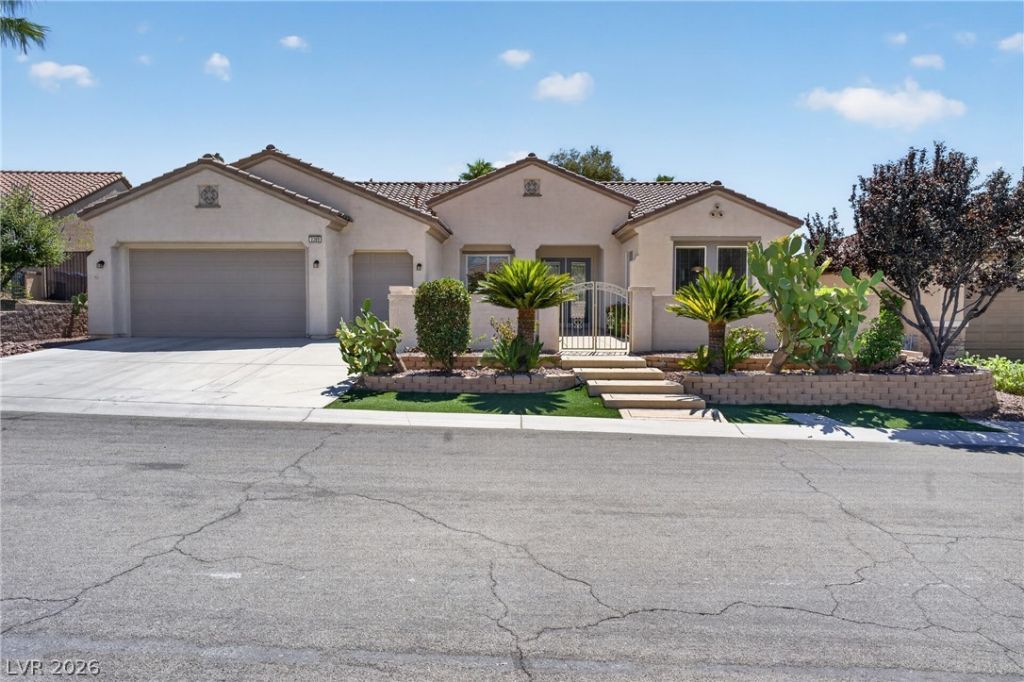
Discov?r unp?rallel?d l??v??ng ??n th???? single-story S?rat?ga model residence, ideally situated within the quiet 55+ community of Sun City Anthem. This remarkable home offers captivating, unobstructed views of the Las Vegas Strip. This residence features 2 comfortable bedrooms, a generously sized den perfect for a home office, 2 full bathrooms, and 1 half bathroom. The interior is thoughtfully appointed with practical amenities that enhance daily living, including a central vacuum system, a soft water filtering system, and sleek stainless steel appliances. Step outside to a very private covered patio in the backyard, mature landscaping, an inviting space for relaxation and outdoor entertaining. The property also boasts a two-car garage, providing ample storage and an extra space specifically designed for a golf cart, perfect for easily accessing community amenities or nearby recreation. Residents enjoy resort-style living with access to award-winning clubhouse amenities and a welcoming neighborhood atmosphere where your next chapter truly begins!
Property Features
Property Type: Residential - Single Family
Cooling: Central Air, Electric
Fireplaces: 1
Garage: 2 car attached
Heating: Central, Gas
Home Style: One Story
Lot Size: 0.20 Acres
Roof Type: Tile
Stories: 1.0
Taxes: $5,541
Year Built: 2006
Amenities
Ceiling Fan(s)
Primary Downstairs
Window Treatments
Central Vacuum
Courtyard
Patio
Sprinkler/Irrigation
Feature Descriptions
Appliances: Built-In Electric Oven, Dryer, Dishwasher, Disposal, Gas Range, Microwave, Refrigerator, Water Purifier, Washer
Association Amenities: Clubhouse, Fitness Center, Golf Course, Indoor Pool, Jogging Path, Media Room, Pickleball, Pool, Racquetball, Spa/Hot Tub, Tennis Court(s)
Community Features: Pool
Days on Site: 25
Fencimg: Block, Partial, Wrought Iron
Fireplace: Gas, Living Room
Flooring: Carpet, Tile
HOA Fee: 435/ Quarterly
Hot Tub: Yes
Laundry: Gas Dryer Hookup, Main Level
Lot: Drip Irrigation/Bubblers, Desert Landscaping, Landscaped, Rocks, Synthetic Grass, Trees, < 1/4 Acre
Parcel#: 190-18-416-012
Parking: Attached, Garage, Golf Cart Garage, Open
Parking Notes: Attached, Garage, Golf Cart Garage, Open
Patio/Porch: Covered, Patio
Pool: Community
Sewer: Public Sewer
Swimming Pool: Yes
Utilities: Cable Available
Water: Public
Window: Blinds, Double Pane Windows, Window Treatments
Room Sizes
Living Room: 28 X 20
Dining Room: 14 X 8
Den: 14 X 12
Bedroom 2: 16 X 13
Primary Bedroom: 22 X 18
Local Schools
High School: Coronado High
Middle School: Webb, Del E.
Elementary School: Wallin, Shirley & Bill,Wallin, Shirley &
Listed By / Shown By
Listed By
Agency Name: HomeSmart Encore
Agency Contact: (702) 286-5026
Agent Name: Ashley Freeman

Shown By
Agent Name: The Olguin Group Real Estate
Agent Phone:
Agency Title: Wardley Real Estate

Estimate Your Payment
Estimated Payment
$ 3,442.22 per month $2,769.01 Principal & Interest $461.75 Property Tax $211.46 Homeowner's Insurance
2389 Black River Falls Drive | MLS# 2805237
This single family home located at 2389 Black River Falls Drive, Henderson, NV 89044 is currently listed for sale with an asking price of $724,999. This property was built in 2006 and has 2 bedrooms and 2 full and 1 partial baths with 2638 sq. ft. Black River Falls Drive is located in the Sun City Anthem subdivision. Search Sun City Anthem real estate on olguin-group-real-estate.wardleyre.com today.