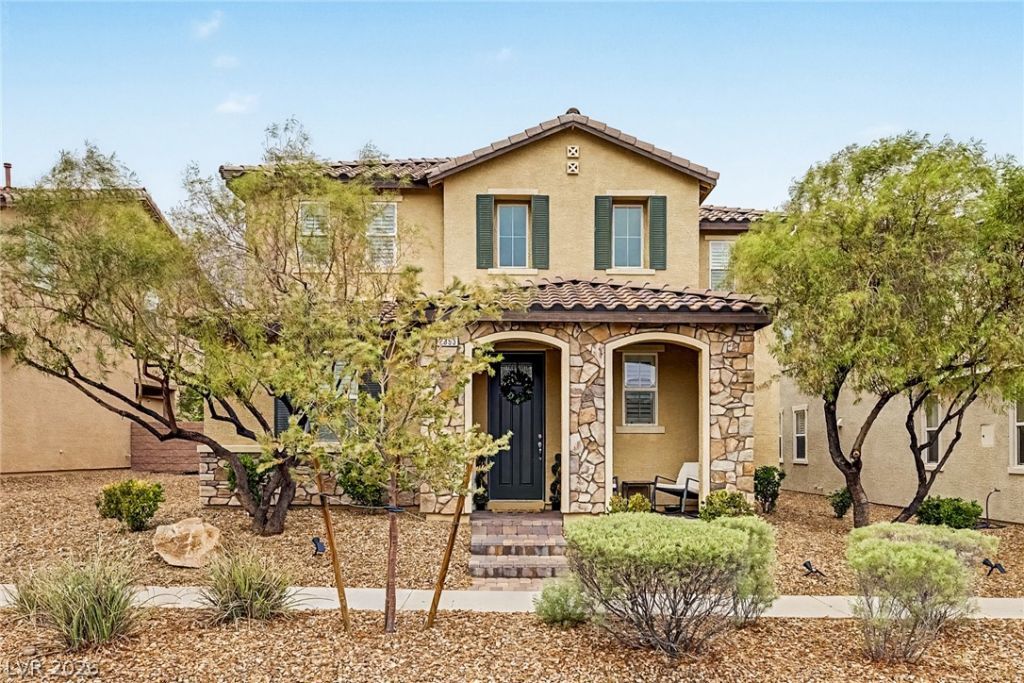

BEDS4
BATHS3 full 1 partial
SQUARE FEET2,784
MLS#2807805
STATUSActive
PROPERTY TYPEResidential - Single Family
SUBDIVISIONKimball Hill Homes At South Edge Pod 2-3
Property Description
2353 Via Ali??ant? is ? g?r?g?u?? 2 ??tory residence w??th a 4 ??ar garage, you heard me right a 4 car garage. located in the desirable Inspirada community of Henderson, This beautiful home in located facing a cul-de-sac. The property features four bedrooms and 3.5 bathrooms, including a private downstairs guest suite with an adjoining bathroom. The spacious open concept floor plan includes a large living area, dining space, loft, and an upgraded gourmet kitchen with granite countertops, a 9-foot island, stainless steel appliances, plenty of cabinetry, and a walk-in pantry. Luxury vinyl plank flooring, plantation shutters, and energy-efficient windows are additional interior features.The primary suite provides a spacious retreat with a walk-in closet, dual vanities, a soaking tub, and a separate walk-in shower. Every bathroom is upgraded, every inch of the home is prestine. The home also includes an oversized utility/laundry room. The property is located within the Inspirada master-planned community, which offers residents access to numerous parks, walking and jogging trails, playgrounds, pools, sports courts, and other recreational amenities. Welcome home.
Upcoming Open Houses
Open House Friday August 28th, 11:00am - 2:00pm
Open House Saturday August 29th, 12:00pm - 2:00pm
Property Features
Property Type: Residential - Single Family
Cooling: Central Air, Electric
Garage: 4 car attached
Heating: Central, Gas
Home Style: Two Story
Lot Size: 0.11 Acres
Roof Type: Tile
Stories: 2.0
Taxes: $3,366
Year Built: 2013
Amenities
Bedroom on Main Level
Ceiling Fan(s)
Window Treatments
Patio
Private Yard
Sprinkler/Irrigation
Feature Descriptions
Appliances: Dishwasher, Disposal, Gas Range, Microwave, Refrigerator
Association Amenities: Basketball Court, Dog Park, Jogging Path, Barbecue, Playground, Park, Pool, Security, Tennis Court(s)
Community Features: Pool
Days on Site: 15
Fencimg: Block, Back Yard
Flooring: Luxury Vinyl Plank
HOA Fee: 255/ Quarterly
Laundry: Gas Dryer Hookup, Laundry Room, Upper Level
Lot: Cul-De-Sac, Drip Irrigation/Bubblers, Landscaped, Rocks, Synthetic Grass, Trees, < 1/4 Acre
Parcel#: 191-14-811-155
Parking: Attached, Garage, Garage Door Opener, Inside Entrance, Private, Tandem
Parking Notes: Attached, Garage, Garage Door Opener, Inside Entrance
Patio/Porch: Covered, Patio
Pool: Community
Sewer: Public Sewer
Swimming Pool: Yes
Utilities: Underground Utilities
Water: Public
Window: Double Pane Windows, Low-Emissivity Windows, Plantation Shutters
Room Sizes
Loft: 14 X 17
Great Room: 23 X 20
Dining Room: 19 X 14
Bedroom 4: 10 X 12
Bedroom 3: 11 X 12
Bedroom 2: 11 X 12
Primary Bedroom: 14 X 22
Local Schools
High School: Liberty
Middle School: Webb, Del E.
Elementary School: Ellis, Robert and Sandy,Ellis, Robert an
Listed By / Shown By
Listed By
Agency Name: Real Broker LLC
Agent Name: Jillian M. Batchelor

Shown By
Agent Name: The Olguin Group Real Estate
Agent Phone:
Agency Title: Wardley Real Estate

Estimate Your Payment
Estimated Payment
$ 2,911.12 per month $2,443.98 Principal & Interest $280.50 Property Tax $186.64 Homeowner's Insurance
2353 Via Alicante | MLS# 2807805
This single family home located at 2353 Via Alicante, Henderson, NV 89044 is currently listed for sale with an asking price of $639,900. This property was built in 2013 and has 4 bedrooms and 3 full and 1 partial baths with 2784 sq. ft. Via Alicante is located in the Kimball Hill Homes At South Edge Pod 2-3 subdivision. Search Kimball Hill Homes At South Edge Pod 2-3 real estate on olguin-group-real-estate.wardleyre.com today.