
BEDS3
BATHS2 full
SQUARE FEET1,542
MLS#2811707
STATUSActive
PROPERTY TYPEResidential - Single Family
SUBDIVISIONValle Verde Pittman Wash
Property Description
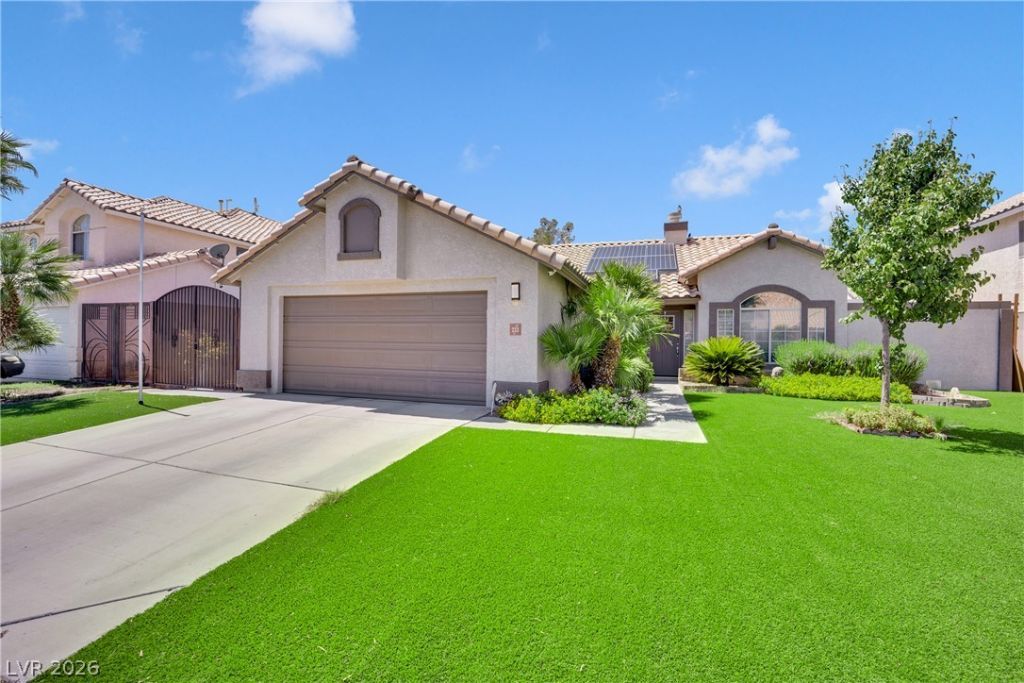
CompletelÑ? remοdeled Ñ?Ñ?nglе Ñ?tοrÑ? home on cul de sac Ñ?treеt, with heated pool & spa that was added by current owners, and a covered patio, which also is shades the outdoor kitchen they built. A large shed to right side of house was also installed. The kitchen has quartz countertops, and bathrooms are fully updated. California Closets were installed in primary bedroom with walk in closet. Remodeled fireplace on both sides with floor to ceiling tile. Vinyl flooring installed in main rooms including 2 of the 3 bedrooms, and tile in kitchen & bathrooms. 2 french doors with built in blinds leading to back yard. New front door, new blinds in living room. Remodeled hall closet. On side yard, fruit trees such as Mandarin Oranges, Key Lime, and Buddha Hand all thriving. Turf in front and back yard. Refrigerator and freezer in garage, also workbench. New water tank, and a Kinetico water softener. Home has been extremely well kept, with happy, loving homeowners, but need to move out of state for family
Property Features
Property Type: Residential - Single Family
Cooling: Central Air, Electric
Fireplaces: 1
Garage: 2 car attached
Heating: Central, Gas
Home Style: One Story
Lot Size: 0.15 Acres
Roof Type: Tile
Stories: 1.0
Taxes: $1,197
Year Built: 1992
Amenities
Bedroom on Main Level
Primary Downstairs
Window Treatments
Patio
Sprinkler/Irrigation
Feature Descriptions
Appliances: Built-In Gas Oven, Dishwasher, Disposal, Microwave, Refrigerator
Fencimg: Block, Back Yard
Fireplace: Electric, Family Room, Living Room
Flooring: Luxury Vinyl Plank
HOA Fee: 17/ Monthly
Laundry: Gas Dryer Hookup, Main Level
Lot: Fruit Trees, Synthetic Grass, Sprinklers On Side, Trees, < 1/4 Acre
Parcel#: 178-08-815-024
Parking: Attached, Garage, Private
Parking Notes: Attached, Garage, Private
Patio/Porch: Patio
Pool: Heated
Sewer: Public Sewer
Special View Info: None
Swimming Pool: Yes
Utilities: Cable Available
Water: Public
Window: Blinds
Room Sizes
Bedroom 3: 11 X 12
Bedroom 2: 10 X 12
Dining Room: 16 X 10
Primary Bedroom: 14 X 16
Family Room: 16 X 16
Local Schools
High School: Green Valley
Middle School: Greenspun
Elementary School: Gibson, James,Gibson, James
Listed By / Shown By
Listed By
Agency Name: Realty ONE Group, Inc
Agency Contact: (702) 510-3799
Agent Name: Caroline Meyer

Shown By
Agent Name: The Olguin Group Real Estate
Agent Phone:
Agency Title: Wardley Real Estate

Estimate Your Payment
Estimated Payment
$ 2,216.91 per month $1,966.95 Principal & Interest $99.75 Property Tax $150.21 Homeowner's Insurance
233 Innsdale Court | MLS# 2811707
This single family home located at 233 Innsdale Court , Henderson, NV 89074 is currently listed for sale with an asking price of $515,000. This property was built in 1992 and has 3 bedrooms and 2 full baths with 1542 sq. ft. Innsdale Court is located in the Valle Verde Pittman Wash subdivision. Search Valle Verde Pittman Wash real estate on olguin-group-real-estate.wardleyre.com today.