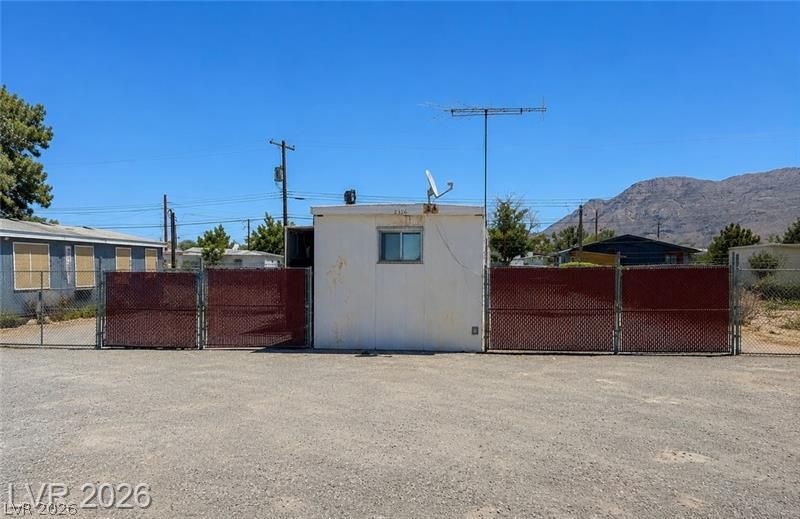

BEDS3
BATHS1 full 1 partial
SQUARE FEET720
MLS#2806380
STATUSActive Under Contract
PROPERTY TYPEResidential - Mobile Home
SUBDIVISIONMeikle Manor Trlr Estate
Property Description
Discov?r an ?xc???t???n?l ?pportunity to sha??e ??our vision on this expansive 0.15-acre parcel, a rare find in the vibrant landscape of Las Vegas. This fully fenced property provides immediate security and privacy, establishing a clear boundary for future development or personal enjoyment. A substantial 720 square foot single-wide structure is already in place, offering a versatile foundation that could be reimagined for various uses, from a temporary dwelling during construction to a dedicated workspace or storage solution. The generous lot size provides ample room for creative landscaping, potential expansions, or the development of a bespoke outdoor living space, perfectly suited to the desert climate. Situated in a locale that balances accessibility with a sense of personal retreat, this property offers a unique chance to cultivate a personalized oasis within reach of urban conveniences.
Property Features
Property Type: Residential - Mobile Home
Cooling: Electric, None
Heating: Electric, Wall Furnace
Home Style: Manufactured Home
Lot Size: 0.15 Acres
Roof Type: Other
Taxes: $364
Year Built: 1969
Amenities
BathroomonMainLevel
Bedroom on Main Level
Primary Downstairs
None
Private Yard
Feature Descriptions
Appliances: Dryer, Gas Range, Refrigerator, Washer
Association Amenities: None
Days on Site: 22
Fencimg: Chain Link, Full
Flooring: Carpet, Linoleum, Vinyl
Laundry: Electric Dryer Hookup, None
Lot: < 1/4 Acre
Parcel#: 140-21-510-366
Parking: Open
Parking Notes: Open
Sewer: Public Sewer
Utilities: Underground Utilities
Water: Public
Room Sizes
Bedroom 3: 8 X 6
Bedroom 2: 8 X 7
Primary Bedroom: 8 X 8
Local Schools
High School: Sunrise Mountain School
Middle School: Bailey Dr William(Bob)H
Elementary School: King Jr., Martin Luther,King Jr., Martin
Listed By / Shown By
Listed By
Agency Name: Clea's Moapa Valley Realty LLC
Agency Contact: (702) 575-4240
Agent Name: Clea Whitney

Shown By
Agent Name: The Olguin Group Real Estate
Agent Phone:
Agency Title: Wardley Real Estate

Estimate Your Payment
Estimated Payment
$ 646.57 per month $572.52 Principal & Interest $30.33 Property Tax $43.72 Homeowner's Insurance
2326 Glenwood Lane | MLS# 2806380
This single family home located at 2326 Glenwood Lane, Las Vegas, NV 89156 is currently listed for sale with an asking price of $149,900. This property was built in 1969 and has 3 bedrooms and 1 full and 1 partial baths with 720 sq. ft. Glenwood Lane is located in the Meikle Manor Trlr Estate subdivision. Search Meikle Manor Trlr Estate real estate on olguin-group-real-estate.wardleyre.com today.