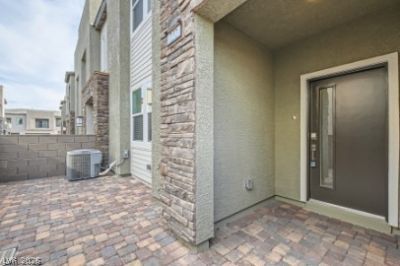

BEDS3
BATHS2 full 1 partial
SQUARE FEET1,827
MLS#2803687
STATUSActive
PROPERTY TYPERental - Townhouse
SUBDIVISIONHighpointe At Black Mountain Ranch
Property Description
Step int? thi?? 3-bedr??m, 2.5?b?thr??m townhome with a 2-car ?tta??hed garage in the desirable Black Mountain Ranch community. Conveniently located near Henderson, Dignity Health hospitals, and the state college, this home offers the perfect combination of style and accessibility. Featuring premium upgrades, including quartz kitchen countertops, stainless steel appliances, and a spacious open-concept layout downstairs, this home is designed for modern living. The washer and dryer are included for added convenience, and all bedrooms are privately situated upstairs. The community offers an array of amenities, such as a park, playground, splash pad, BBQ area, and more. Waiting for you to call it home!
Property Features
Property Type: Rental - Townhouse
Cooling: Central Air, Electric
Garage: 2 car attached
Heating: Central, Gas
Home Style: Two Story
Lot Size: 0.04 Acres
Roof Type: Pitched, Tile
Stories: 2.0
Year Built: 2024
Amenities
BathroomonMainLevel
HalfBathonMainLevel
Window Treatments
Feature Descriptions
Appliances: Dryer, Dishwasher, Disposal, Gas Range, Microwave, Refrigerator, Washer/Dryer, Washer/DryerAllInOne, Washer
Association Amenities: Barbecue, Playground, Park
Days on Site: 31
Exterior: Frame, Stucco
Fencimg: None
Flooring: Carpet, Tile
Laundry: Gas Dryer Hookup, Upper Level
Parcel#: 179-20-413-117
Parking: Attached, Garage, Inside Entrance, Private
Parking Notes: Attached, Garage, Inside Entrance, Private
Pets Allowed: No
Utilities: Cable Available
Window: Blinds
Room Sizes
Living Room: 6 X 14
Dining Room: 6 X 9
Bedroom 3: 12 X 11
Bedroom 2: 11 X 12
Primary Bedroom: 16 X 13
Local Schools
High School: Foothill
Middle School: Burkholder Lyle
Elementary School: Newton, Ulis,Newton, Ulis
Listed By / Shown By
Listed By
Agency Name: Xtreme Realty
Agency Contact: 702-384-7253
Agent Name: Jesse Kougias

Shown By
Agent Name: The Olguin Group Real Estate
Agent Phone:
Agency Title: Wardley Real Estate

232 Oliver Peak Avenue | MLS# 2803687
This property located at 232 Oliver Peak Avenue, Henderson, NV 89015 is currently listed for rent with an asking price of $2,220 / Monthly. Search Henderson real estate on olguin-group-real-estate.wardleyre.com today.