
BEDS2
BATHS2 full
SQUARE FEET2,012
MLS#2804327
STATUSActive
PROPERTY TYPEResidential - Single Family
SUBDIVISIONSun City Anthem
Property Description
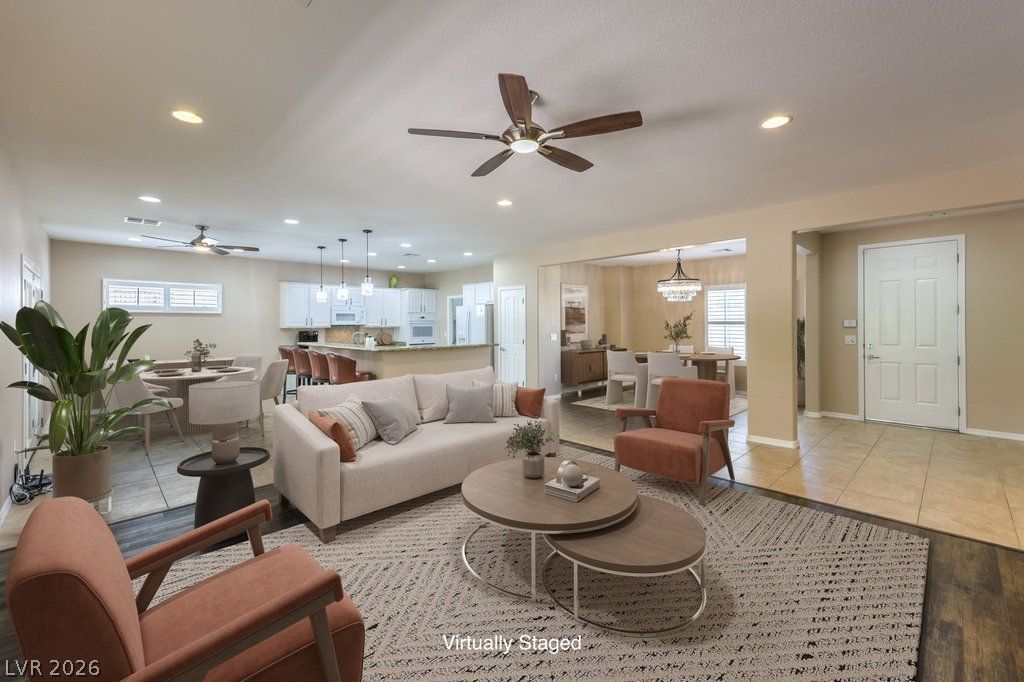
Welcome t? 2318 Bl?ck Riv?r F?ll?? Dr??v?, wh?re easy living me?ts th?ughtful design. This beautifully maintained single-story home offers two spacious bedrooms, airy living spaces, custom shutters throughout, and elegant wood-plank style flooring complemented by ceramic tile for a timeless, sophisticated feel. Everyday convenience is enhanced by a generously sized laundry area and food pantry. Step outside to enjoy beautifully upgraded front and backyard landscaping featuring an in-ground fertilizer system, over $12,000 in landscape improvements, and five mature fruit trees, creating a private outdoor retreat with exceptional curb appeal. The thoughtfully upgraded garage includes a tankless water heater, an upgraded garage door, additional storage space, and a water softener installed in 2018. Additional major improvements include a new HVAC system installed in 2019 and solar panels added in 2021, offering enhanced comfort and energy efficiency. Beyond the home, you'll enjoy a vibrant community with resort-style amenities, including a sparkling pool, welcoming clubhouse, well-equipped fitness center, tennis courts, and nearby golf, ideal for both relaxation and staying active. Meticulously maintained and truly move-in ready, this exceptional home offers comfort, quality, and lasting value. Move in and enjoy all it has to offer.
Property Features
Property Type: Residential - Single Family
Cooling: Central Air, Electric
Fireplaces: 1
Garage: 2 car attached
Heating: Central, Gas, Solar
Home Style: One Story
Lot Size: 0.18 Acres
Roof Type: Tile
Stories: 1.0
Taxes: $3,209
Year Built: 2005
Amenities
Bedroom on Main Level
Primary Downstairs
Window Treatments
Patio
Private Yard
Feature Descriptions
Appliances: Built-In Gas Oven, Dryer, Gas Cooktop, Disposal, Gas Range, Microwave, Refrigerator, Washer
Association Amenities: Clubhouse, Fitness Center, Golf Course, Pool, Tennis Court(s)
Community Features: Pool
Days on Site: 28
Fencimg: Back Yard, Wrought Iron
Fireplace: Family Room, Gas
Flooring: Laminate, Tile
HOA Fee: 146/ Monthly
Laundry: Electric Dryer Hookup, Main Level, Laundry Room
Lot: Desert Landscaping, Landscaped, < 1/4 Acre
Parcel#: 190-18-313-027
Parking: Attached, Garage, Inside Entrance, Open, Private, Storage
Parking Notes: Attached, Garage, Inside Entrance, Open, Private, Stora
Patio/Porch: Covered, Patio
Pool: Community
Sewer: Public Sewer
Swimming Pool: Yes
Utilities: Underground Utilities
Water: Public
Window: Blinds
Room Sizes
Dining Room: 11 X 12
Bedroom 2: 18 X 12
Primary Bedroom: 16 X 15
Local Schools
High School: Liberty
Middle School: Webb, Del E.
Elementary School: Wallin, Shirley & Bill,Wallin, Shirley &
Listed By / Shown By
Listed By
Agency Name: Signature Real Estate Group
Agency Contact: josiesellsvegas@gmail.com
Agent Name: Josie Stewart

Shown By
Agent Name: The Olguin Group Real Estate
Agent Phone:
Agency Title: Wardley Real Estate

Estimate Your Payment
Estimated Payment
$ 2,657.83 per month $2,220.82 Principal & Interest $267.42 Property Tax $169.59 Homeowner's Insurance
2318 Black River Falls Drive | MLS# 2804327
This single family home located at 2318 Black River Falls Drive, Henderson, NV 89044 is currently listed for sale with an asking price of $581,468. This property was built in 2005 and has 2 bedrooms and 2 full baths with 2012 sq. ft. Black River Falls Drive is located in the Sun City Anthem subdivision. Search Sun City Anthem real estate on olguin-group-real-estate.wardleyre.com today.